Experience the perfect blend of peaceful country living and modern convenience in this beautifully maintained 3-bedroom, 2-bath home situated on a fully fenced half-acre lot just minutes from the heart of Granbury. Nestled in an established neighborhood, this property offers the space, privacy, and flexibility today's buyers are looking for.
The thoughtfully designed split-bedroom floor plan features an open-concept layout that seamlessly connects the living, dining, and kitchen areas, creating an inviting space for everyday living and effortless entertaining. The spacious primary suite provides a private retreat with a spa-inspired ensuite bath complete with a relaxing garden tub, separate shower, and generous walk-in closet. Abundant natural light and durable, low-maintenance flooring enhance the home's warm and welcoming interior.
Step outside to your own backyard oasis featuring mature shade trees, a storage building, and ample room for outdoor entertaining, gardening, play, or future additions. A dedicated RV hookup is a valuable bonus, offering convenience for RV owners, guests, or additional recreational storage.
Located just minutes from Lake Granbury, the Historic Granbury Square, shopping, dining, and highly regarded Granbury ISD schools, this home offers the best of both worlds—the serenity of country living with quick access to all the amenities Granbury has to offer.
Whether you're searching for your first home, looking to downsize, or simply wanting more outdoor space without sacrificing convenience, this exceptional property is ready to welcome you home.
Sold
Price Unknown
4414 Apple Tree Ct, Granbury, TX 76048
3beds
1,488sqft
Manufactured Home, Single Family Residence
Built in 2012
0.5 Acres Lot
$-- Zestimate®
$--/sqft
$-- Estimated rent
Home value
Not available
Estimated sales range
Not available
Not available
Zestimate® history
Owner options
List your home for rent
Find your next renter with Zillow Rental Manager. Plus, with online applications, you can quickly screen prospective tenants – for free.
Refinance and save
$96/mo
Est. payment
Refinancing to a lower rate could help reduce your monthly payments and save thousands over the life of the loan.
$96/mo
Est. payment
Explore your selling options
Work with a Zillow partner agent
Leverage their expertise and Zillow's premium Showcase listings to get your home seen by more buyers.
Get startedList with your own agent
Get your home in front of millions of buyers by listing it on Zillow.
Learn how to do itSell it yourself
Take full control of how buyers see your home on Zillow by listing For Sale by Owner (FSBO).
List your homeWhat's special
Fully fenced half-acre lotPrivate retreatBackyard oasisDedicated rv hookupAbundant natural lightStorage buildingDurable low-maintenance flooring
Zillow last checked:
Listing updated:
Listed by:
Stephanie Nissen 0633078 214-727-0686,
Star Realty 214-727-0686
Bought with:
Crystal Beaty, 0832626
Keller Williams Brazos West
Source: NTREIS,MLS#: 21308651
Facts & features
Interior
Bedrooms & bathrooms
- Bedrooms: 3
- Bathrooms: 2
- Full bathrooms: 2
Primary bedroom
- Features: Ceiling Fan(s), En Suite Bathroom, Garden Tub/Roman Tub, Separate Shower, Walk-In Closet(s)
- Level: First
- Dimensions: 13 x 15
Bedroom
- Features: Split Bedrooms
- Level: First
- Dimensions: 15 x 11
Bedroom
- Features: Split Bedrooms
- Level: First
- Dimensions: 9 x 11
Kitchen
- Features: Breakfast Bar, Built-in Features, Concrete Counters, Eat-in Kitchen, Kitchen Island
- Level: First
- Dimensions: 15 x 10
Living room
- Level: First
- Dimensions: 14 x 15
Utility room
- Features: Utility Room
- Level: First
- Dimensions: 11 x 7
Heating
- Central, Electric
Cooling
- Central Air, Ceiling Fan(s), Electric
Appliances
- Included: Dishwasher, Electric Range, Electric Water Heater, Microwave, Refrigerator
- Laundry: Washer Hookup, Electric Dryer Hookup, Laundry in Utility Room
Features
- Eat-in Kitchen, Kitchen Island, Open Floorplan, Cable TV
- Flooring: Vinyl
- Has basement: No
- Has fireplace: No
Interior area
- Total interior livable area: 1,488 sqft
Property
Parking
- Parking features: Driveway, Electric Gate, Gravel, No Garage, RV Access/Parking, On Street, Secured, Unpaved
Features
- Levels: One
- Stories: 1
- Patio & porch: Deck, Front Porch
- Pool features: None
- Fencing: Chain Link,Electric,Fenced,Full,Gate
Lot
- Size: 0.5 Acres
- Features: Acreage, Back Yard, Cul-De-Sac, Backs to Greenbelt/Park, Interior Lot, Lawn, Landscaped, Many Trees, Subdivision, Few Trees
Details
- Parcel number: R000019055
Construction
Type & style
- Home type: MobileManufactured
- Architectural style: Traditional
- Property subtype: Manufactured Home, Single Family Residence
- Attached to another structure: Yes
Materials
- Foundation: Pillar/Post/Pier
- Roof: Composition
Condition
- Resale
- Year built: 2012
Utilities & green energy
- Sewer: Septic Tank
- Water: Community/Coop
- Utilities for property: Electricity Connected, Septic Available, Separate Meters, Water Available, Cable Available
Community & HOA
Community
- Subdivision: Lake Granbury Estates
HOA
- Has HOA: Yes
- Services included: Association Management
- HOA fee: $96 annually
- HOA name: Oak Trail Shores Poa
- HOA phone: 682-205-3373
Location
- Region: Granbury
Financial & listing details
- Tax assessed value: $59,780
- Annual tax amount: $2,072
- Date on market: 6/27/2026
- Cumulative days on market: 68 days
- Listing terms: Cash,Conventional,FHA,VA Loan
- Exclusions: RV
- Road surface type: Asphalt
Price history
| Date | Event | Price |
|---|---|---|
| 10/13/2026 | Sold | -- |
Source: NTREIS #21308651 Report a problem | ||
| 9/10/2026 | Pending sale | $209,000$140/sqft |
Source: NTREIS #21308651 Report a problem | ||
| 9/3/2026 | Contingent | $209,000$140/sqft |
Source: NTREIS #21308651 Report a problem | ||
| 7/8/2026 | Price change | $209,000-2.8%$140/sqft |
Source: NTREIS #21308651 Report a problem | ||
| 6/27/2026 | Listed for sale | $215,000+19.5%$144/sqft |
Source: NTREIS #21308651 Report a problem | ||
| 12/15/2021 | Sold | -- |
Source: NTREIS #14703830 Report a problem | ||
| 11/16/2021 | Pending sale | $179,900$121/sqft |
Source: NTREIS #14703830 Report a problem | ||
| 11/14/2021 | Contingent | $179,900$121/sqft |
Source: NTREIS #14703830 Report a problem | ||
| 11/3/2021 | Listed for sale | $179,900+125.2%$121/sqft |
Source: NTREIS #14703830 Report a problem | ||
| 6/5/2015 | Listing removed | $79,900$54/sqft |
Source: RE/MAX Lake Granbury #13066575 Report a problem | ||
| 3/12/2015 | Listed for sale | $79,900$54/sqft |
Source: RE/MAX Lake Granbury - TX #13066575 Report a problem | ||
| 3/12/2015 | Listing removed | $1,100$1/sqft |
Source: RE/MAX Lake Granbury #13066596 Report a problem | ||
| 1/8/2015 | Listed for rent | $1,100$1/sqft |
Source: RE/MAX of Texas #13066596 Report a problem | ||
Public tax history
| Year | Property taxes | Tax assessment |
|---|---|---|
| 2021 | $902 -4.1% | $59,780 -2.5% |
| 2020 | $941 -4.7% | $61,290 -3.6% |
| 2019 | $987 +9.7% | $63,570 +17.5% |
| 2018 | $900 | $54,090 -2.3% |
| 2017 | $900 -9.5% | $55,350 -6.9% |
| 2016 | $994 | $59,440 +2.7% |
| 2015 | -- | $57,870 -2.1% |
| 2014 | -- | $59,130 |
Find assessor info on the county website
Neighborhood: Lake Granbury Estates
Nearby homes
- $6,000-- bd-- ba-- sqft4412 Appletree Ct, Granbury, TX 76048Off Market
- $25,000-- bd-- ba-- sqft4411 Appletree Ct, Granbury, TX 76048Off Market
- $200,9004 bd3 ba1.9k sqft4416 Apple Tree Ct, Granbury, TX 76048Off Market
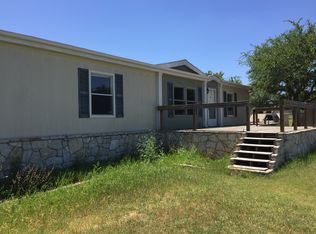
- $25,380-- bd-- ba1.6k sqft2920 Mistletoe St, Granbury, TX 76048Off Market
- $139,7003 bd2 ba1.2k sqft3000 Mistletoe St, Granbury, TX 76048Off Market
- $6,000-- bd-- ba-- sqft4410 Appletree Ct, Granbury, TX 76048Off Market
- $20,000-- bd-- ba-- sqft3002 Mistletoe St, Granbury, TX 76048Off Market
- $--3 bd2 ba1.7k sqft4505 Apple Tree Ct, Granbury, TX 76048Sold
Nearby schools
GreatSchools rating
- 6/10Nettie Baccus Elementary SchoolGrades: PK-5Distance: 2.9 mi
- 4/10Granbury Middle SchoolGrades: 6-8Distance: 3.4 mi
- 6/10Granbury High SchoolGrades: 9-12Distance: 3.8 mi
Schools provided by the listing agent
- Elementary: Nettie Baccus
- Middle: Granbury
- High: Granbury
- District: Granbury ISD
Source: NTREIS. This data may not be complete. We recommend contacting the local school district to confirm school assignments for this home.
- Texas
- Hood County
- Granbury
- 76048
- Lake Granbury Estates
- 4414 Apple Tree Ct
