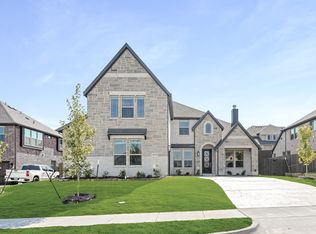
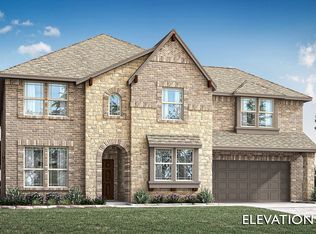
NEW! NEVER LIVED IN & Ready to Close! Bloomfield's Seaberry floor plan is a stunning two-story home on an interior lot, offering 5 spacious bedrooms and 4 baths. The open foyer welcomes you with an elegant Formal Dining area and a private Study enclosed by glass-paneled dual doors, while 8' interior doors throughout the first floor and upgraded Level 3 flooring elevate the home’s style and scale. A Butler’s Pantry provides seamless access to the Deluxe Kitchen, where you'll find upgraded Quartz countertops, all-electric stainless steel appliances including a Double Oven, under-cabinet lighting, upper cabinetry in the laundry, and a large island framed by chic pendant lights—all flowing effortlessly into the expansive Family Room. Here, soaring 18’ ceilings and picture windows highlight a dramatic Stone-to-Ceiling Fireplace with a cedar mantel, anchoring the space with warmth and grandeur. Durable Laminate Wood floors extend through the downstairs common areas, enhancing both beauty and function. The Primary Suite offers a serene retreat with upgraded Quartz surfaces in the bath, a soaking tub, separate shower, and a spacious L-shaped vanity. Upstairs, a large Game Room ensures plenty of space for relaxation or play. Outside, enjoy a covered patio and a fully bricked front porch that enhances the home’s stately brick and stone façade, complete with cedar garage doors, blinds throughout, and an 8' custom front door. With stone-edged landscaping and a 2-car swing garage, this home beautifully blends elegance and comfort—call or visit today!
Pending
Price cut: $5K (7/22)
$544,990
4414 Biscayne Dr, Midlothian, TX 76065
5beds
3,485sqft
Single Family Residence
Built in 2025
9,029 Square Feet Lot
$-- Zestimate®
$156/sqft
$63/mo HOA
What's special
Cedar garage doorsBlinds throughoutOpen foyerPicture windowsUpgraded quartz countertopsCovered patioElegant formal dining area
- 121 days
- 565
- 50
Zillow last checked:
Listing updated:
Listed by:
Marsha Ashlock 0470768 817-288-5510,
Visions Realty & Investments 817-288-5510
Source: NTREIS,MLS#: 21262839
Facts & features
Interior
Bedrooms & bathrooms
- Bedrooms: 5
- Bathrooms: 4
- Full bathrooms: 4
Primary bedroom
- Features: Dual Sinks, Double Vanity, En Suite Bathroom, Garden Tub/Roman Tub, Separate Shower, Walk-In Closet(s)
- Level: First
- Dimensions: 17 x 14
Bedroom
- Level: First
- Dimensions: 12 x 12
Bedroom
- Features: En Suite Bathroom, Walk-In Closet(s)
- Level: Second
- Dimensions: 11 x 12
Bedroom
- Features: En Suite Bathroom, Walk-In Closet(s)
- Level: First
- Dimensions: 12 x 11
Bedroom
- Features: Walk-In Closet(s)
- Level: Second
- Dimensions: 12 x 13
Breakfast room nook
- Features: Breakfast Bar, Built-in Features, Eat-in Kitchen, Granite Counters, Kitchen Island
- Level: First
- Dimensions: 13 x 7
Dining room
- Features: Built-in Features, Butler's Pantry
- Level: First
- Dimensions: 12 x 14
Game room
- Level: Second
- Dimensions: 17 x 14
Kitchen
- Features: Breakfast Bar, Built-in Features, Butler's Pantry, Eat-in Kitchen, Kitchen Island, Pantry, Solid Surface Counters, Walk-In Pantry
- Level: First
- Dimensions: 10 x 14
Living room
- Features: Fireplace
- Level: First
- Dimensions: 18 x 17
Office
- Level: First
- Dimensions: 11 x 13
Heating
- Central, Electric, Fireplace(s), Zoned
Cooling
- Central Air, Ceiling Fan(s), Electric, Zoned
Appliances
- Included: Double Oven, Dishwasher, Electric Cooktop, Electric Oven, Electric Water Heater, Disposal, Microwave, Vented Exhaust Fan
- Laundry: Washer Hookup, Dryer Hookup, Laundry in Utility Room
Features
- Built-in Features, Decorative/Designer Lighting Fixtures, Double Vanity, Eat-in Kitchen, Granite Counters, High Speed Internet, Kitchen Island, Open Floorplan, Pantry, Cable TV, Vaulted Ceiling(s), Walk-In Closet(s)
- Flooring: Carpet, Laminate, Tile
- Has basement: No
- Number of fireplaces: 1
- Fireplace features: Family Room, Wood Burning
Interior area
- Total interior livable area: 3,485 sqft
Video & virtual tour
Property
Parking
- Total spaces: 2
- Parking features: Covered, Direct Access, Driveway, Enclosed, Garage, Garage Door Opener, Garage Faces Side
- Attached garage spaces: 2
Features
- Levels: Two
- Stories: 2
- Patio & porch: Front Porch, Patio, Covered
- Exterior features: Private Yard
- Pool features: None
- Fencing: Back Yard,Fenced,Wood
Lot
- Size: 9,029 Square Feet
- Dimensions: 74 x 122
- Features: Interior Lot, Landscaped, Subdivision, Sprinkler System, Few Trees
- Residential vegetation: Grassed
Details
- Parcel number: 293467
Construction
Type & style
- Home type: SingleFamily
- Architectural style: Traditional,Detached
- Property subtype: Single Family Residence
Materials
- Brick, Rock, Stone
- Foundation: Slab
- Roof: Composition
Condition
- New Construction
- Year built: 2025
Utilities & green energy
- Sewer: Public Sewer
- Water: Public
- Utilities for property: Sewer Available, Water Available, Cable Available
Community & HOA
Community
- Features: Playground, Trails/Paths, Curbs
- Security: Carbon Monoxide Detector(s), Smoke Detector(s)
- Subdivision: Ridgepoint
HOA
- Has HOA: Yes
- Services included: Association Management, Maintenance Grounds
- HOA fee: $750 annually
- HOA name: Goodwin & Company
- HOA phone: 512-502-7500
Location
- Region: Midlothian
Financial & listing details
- Price per square foot: $156/sqft
- Date on market: 5/7/2026
- Cumulative days on market: 404 days
- Listing terms: Cash,Conventional,FHA,VA Loan
Estimated market value
Not available
Estimated sales range
Not available
Not available
Price history
| Date | Event | Price |
|---|---|---|
| 8/25/2026 | Pending sale | $544,990$156/sqft |
Source: NTREIS #21262839 Report a problem | ||
| 7/22/2026 | Price change | $544,990-0.9%$156/sqft |
Source: NTREIS #21262839 Report a problem | ||
| 7/15/2026 | Listed for sale | $549,990$158/sqft |
Source: NTREIS #21262839 Report a problem | ||
| 7/9/2026 | Pending sale | $549,990$158/sqft |
Source: NTREIS #21262839 Report a problem | ||
| 7/8/2026 | Listed for sale | $549,990$158/sqft |
Source: NTREIS #21262839 Report a problem | ||
| 6/5/2026 | Pending sale | $549,990$158/sqft |
Source: NTREIS #21262839 Report a problem | ||
| 5/20/2026 | Price change | $549,990-1.6%$158/sqft |
Source: NTREIS #21262839 Report a problem | ||
| 5/8/2026 | Price change | $559,000-15.4%$160/sqft |
Source: NTREIS #21262839 Report a problem | ||
| 5/7/2026 | Price change | $661,127+18.3%$190/sqft |
Source: NTREIS #21262839 Report a problem | ||
| 4/2/2026 | Price change | $559,000-1.8%$160/sqft |
Source: NTREIS #20927737 Report a problem | ||
| 3/4/2026 | Price change | $568,990-0.5%$163/sqft |
Source: NTREIS #20927737 Report a problem | ||
| 1/30/2026 | Price change | $572,000-1%$164/sqft |
Source: NTREIS #20927737 Report a problem | ||
| 1/12/2026 | Price change | $578,000-0.3%$166/sqft |
Source: NTREIS #20927737 Report a problem | ||
| 12/5/2025 | Price change | $580,000-1.7%$166/sqft |
Source: NTREIS #20927737 Report a problem | ||
| 10/22/2025 | Price change | $590,000-7.4%$169/sqft |
Source: NTREIS #20927737 Report a problem | ||
| 9/2/2025 | Price change | $637,000-2%$183/sqft |
Source: NTREIS #20927737 Report a problem | ||
| 5/7/2025 | Listed for sale | $649,990$187/sqft |
Source: NTREIS #20927737 Report a problem | ||
Public tax history
Tax history is unavailable.
Monthly payment
Est. payment
Payment breakdown
Explore the cost of this home by adjusting the details. Changes won't be saved.Climate risks
Neighborhood: 76065
Nearby schools
Schools provided by the listing agent
- Elementary: Jean Coleman
- Middle: Dieterich
- High: Midlothian
- District: Midlothian ISD
Source: NTREIS. This data may not be complete. We recommend contacting the local school district to confirm school assignments for this home.
Similar homes
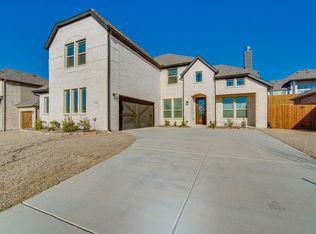
- $540,0005 bd4 ba3.4k sqft1109 Cardinal Dr, Midlothian, TX 76065New Construction
 NTREIS
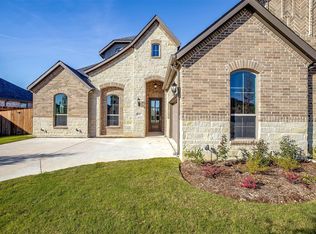
 - $574,9904 bd3 ba2.7k sqft3426 Arbor Grove Trl, Midlothian, TX 76065For Sale
 MLS ID #21223068, Ben Caballero. NTREIS
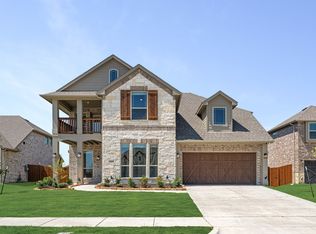
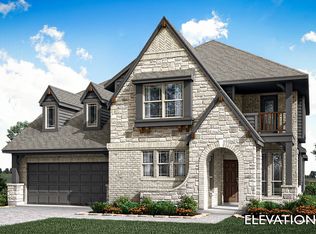
 - from $549,9904 bd4 ba3.7k sqftBellflower II Plan, Villages of Walnut Grove, Midlothian, TX 76065New Construction
 Bloomfield Homes
 - from $519,9904 bd3 ba3.4k sqftMagnolia II Plan, Villages of Walnut Grove, Midlothian, TX 76065New Construction
 Bloomfield Homes
