Step inside this inviting 5-bedroom, 3-bath home that blends comfort and function. A gated drive leads to the 2-car detached garage, complete with a workbench and built-in shelving—ideal for storage or weekend projects. This thoughtfully designed floor plan offers two primary suite options, with one located downstairs and the second upstairs, making it perfect for multi-generational living or hosting long-term guests. Upstairs also features generously sized secondary bedrooms with large closets and a full bath, providing plenty of space for everyone. The living room welcomes you with a cozy ventless fireplace and an easy flow into the kitchen and dining areas, creating the perfect setting for both everyday living and entertaining. Step outside to your own backyard oasis. Enjoy a covered patio for outdoor dining, a heated pool with wrought-iron perimeter fencing for safety, and plenty of green space for play. The pool has been recently renovated with upgraded plaster, travertine coping, concrete decking, and a glass tile water line. A gas pool heater, added in 2022, extends your swimming season well into the cooler months. Additional peace of mind comes with a roof replaced in 2023. Beyond the home, the community adds even more to love. Spend the day at Watson Park, recently renovated to include a splash pad for summer fun, or take advantage of the new community center and library—perfect for activities, learning, and connection. Conveniently located near HWY 635 & 75, this home offers quick access to premier shopping, dining, and entertainment. You’ll be close to everything the city has to offer while still enjoying the charm of a small-town suburban feel. Schedule your home tour today!
Sold
Price Unknown
4414 Bucknell Dr, Garland, TX 75042
5beds
2,349sqft
Single Family Residence
Built in 1962
8,232 Square Feet Lot
$370,300 Zestimate®
$--/sqft
$2,842 Estimated rent
Home value
$370,300
$337,000 - $407,000
$2,842/mo
Zestimate® history
Owner options
List your home for rent
$2,842/mo
Rent Zestimate®
Find your next renter with Zillow Rental Manager. Plus, with online applications, you can quickly screen prospective tenants – for free.
$2,842/mo
Rent Zestimate®
Refinance and save
Refinancing to a lower rate could help reduce your monthly payments and save thousands over the life of the loan.
Explore your selling options
Work with a Zillow partner agent
Leverage their expertise and Zillow's premium Showcase listings to get your home seen by more buyers.
Get startedList with your own agent
Get your home in front of millions of buyers by listing it on Zillow.
Learn how to do itSell it yourself
Take full control of how buyers see your home on Zillow by listing For Sale by Owner (FSBO).
List your homeWhat's special
Heated poolCozy ventless fireplaceWorkbench and built-in shelvingCovered patioThoughtfully designed floor planGated driveGas pool heater
Zillow last checked:
Listing updated:
Listed by:
Casi Fricks 0592712 817-783-4605,
Redfin Corporation 817-783-4605
Bought with:
Anthony Arevalo
Ebby Halliday, REALTORS
Source: NTREIS,MLS#: 21048438
Facts & features
Interior
Bedrooms & bathrooms
- Bedrooms: 5
- Bathrooms: 3
- Full bathrooms: 3
Primary bedroom
- Features: En Suite Bathroom, Walk-In Closet(s)
- Level: First
- Dimensions: 23 x 12
Primary bedroom
- Features: En Suite Bathroom, Walk-In Closet(s)
- Level: Second
- Dimensions: 15 x 12
Bedroom
- Features: Walk-In Closet(s)
- Level: Second
- Dimensions: 12 x 12
Bedroom
- Features: Split Bedrooms, Walk-In Closet(s)
- Level: Second
- Dimensions: 12 x 11
Bedroom
- Features: Split Bedrooms
- Level: Second
- Dimensions: 12 x 11
Primary bathroom
- Features: En Suite Bathroom
- Level: Second
- Dimensions: 8 x 8
Other
- Features: Separate Shower
- Level: First
- Dimensions: 11 x 5
Other
- Level: Second
- Dimensions: 11 x 8
Kitchen
- Features: Galley Kitchen
- Level: First
- Dimensions: 11 x 8
Laundry
- Level: First
- Dimensions: 8 x 8
Living room
- Features: Fireplace
- Level: First
- Dimensions: 12 x 25
Appliances
- Included: Dishwasher, Electric Range, Disposal, Gas Water Heater, Vented Exhaust Fan, Water Purifier
- Laundry: Dryer Hookup, ElectricDryer Hookup, In Kitchen
Features
- High Speed Internet, Multiple Master Suites, Cable TV, Walk-In Closet(s)
- Flooring: Carpet, Laminate, Tile
- Windows: Window Coverings
- Has basement: No
- Number of fireplaces: 1
- Fireplace features: Living Room, Ventless
Interior area
- Total interior livable area: 2,349 sqft
Property
Parking
- Total spaces: 2
- Parking features: Door-Multi, Driveway, Garage Faces Front, Garage, Garage Door Opener, Gated, Oversized
- Garage spaces: 2
- Has uncovered spaces: Yes
Features
- Levels: Two
- Stories: 2
- Patio & porch: Patio, Covered
- Exterior features: Rain Gutters
- Pool features: Fenced, Gunite, Heated, Pool, Water Feature
- Fencing: Back Yard,Fenced,Wood,Wrought Iron
Lot
- Size: 8,232 Square Feet
- Features: Interior Lot, Landscaped, Subdivision, Few Trees
Details
- Parcel number: 26653500130320000
Construction
Type & style
- Home type: SingleFamily
- Architectural style: Traditional,Detached
- Property subtype: Single Family Residence
Materials
- Brick, Frame, Wood Siding
- Foundation: Slab
- Roof: Composition,Shingle
Condition
- Year built: 1962
Utilities & green energy
- Sewer: Public Sewer
- Water: Public
- Utilities for property: Electricity Available, Electricity Connected, Natural Gas Available, Sewer Available, Separate Meters, Water Available, Cable Available
Community & HOA
Community
- Features: Curbs
- Security: Smoke Detector(s)
- Subdivision: Walnut Terrace 04
HOA
- Has HOA: No
Location
- Region: Garland
Financial & listing details
- Tax assessed value: $374,820
- Annual tax amount: $8,522
- Date on market: 9/3/2025
- Cumulative days on market: 75 days
- Listing terms: Cash,Conventional,FHA,VA Loan
- Exclusions: None
- Electric utility on property: Yes
Price history
| Date | Event | Price |
|---|---|---|
| 12/15/2025 | Sold | -- |
Source: NTREIS #21048438 Report a problem | ||
| 11/28/2025 | Pending sale | $373,500$159/sqft |
Source: NTREIS #21048438 Report a problem | ||
| 11/18/2025 | Contingent | $373,500$159/sqft |
Source: NTREIS #21048438 Report a problem | ||
| 10/10/2025 | Price change | $373,500-0.1%$159/sqft |
Source: NTREIS #21048438 Report a problem | ||
| 9/29/2025 | Price change | $374,000-0.3%$159/sqft |
Source: NTREIS #21048438 Report a problem | ||
| 9/18/2025 | Price change | $375,000-1.3%$160/sqft |
Source: NTREIS #21048438 Report a problem | ||
| 9/10/2025 | Listed for sale | $379,900$162/sqft |
Source: NTREIS #21048438 Report a problem | ||
| 9/8/2025 | Contingent | $379,900$162/sqft |
Source: NTREIS #21048438 Report a problem | ||
| 9/3/2025 | Listed for sale | $379,900+52.6%$162/sqft |
Source: NTREIS #21048438 Report a problem | ||
| 12/3/2017 | Listing removed | $249,000$106/sqft |
Source: Beam Real Estate, LLC #13699461 Report a problem | ||
| 9/30/2017 | Price change | $249,000-3.1%$106/sqft |
Source: Beam Real Estate, LLC #13699461 Report a problem | ||
| 9/22/2017 | Listed for sale | $257,000$109/sqft |
Source: Beam Real Estate, LLC #13699461 Report a problem | ||
| 9/20/2004 | Sold | -- |
Source: Public Record Report a problem | ||
| 1/6/2004 | Sold | -- |
Source: Public Record Report a problem | ||
Public tax history
| Year | Property taxes | Tax assessment |
|---|---|---|
| 2025 | $1,601 +6.4% | $374,820 |
| 2024 | $1,505 +7.5% | $374,820 +7.4% |
| 2023 | $1,400 +3.5% | $348,900 |
| 2022 | $1,353 +3.4% | $348,900 +31.6% |
| 2021 | $1,308 -0.9% | $265,160 +2.8% |
| 2020 | $1,320 -1% | $257,890 |
| 2019 | $1,334 +6.8% | $257,890 +8.4% |
| 2018 | $1,249 -51.6% | $237,890 +29% |
| 2017 | $2,582 +11.7% | $184,400 +81.3% |
| 2016 | $2,312 +11% | $101,710 +9% |
| 2015 | $2,082 | $93,300 0% |
| 2014 | $2,082 | $93,330 |
| 2013 | -- | -- |
| 2012 | -- | -- |
| 2011 | -- | -- |
| 2010 | -- | -- |
| 2009 | -- | -- |
| 2008 | -- | -- |
| 2007 | -- | -- |
| 2005 | -- | -- |
| 2004 | -- | -- |
| 2003 | -- | -- |
| 2002 | -- | -- |
| 2001 | -- | -- |
Find assessor info on the county website
Neighborhood: 75042
Nearby homes
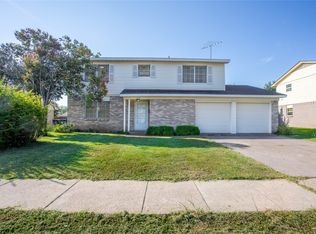
- $309,4004 bd2 ba2.4k sqft4418 Bucknell Dr, Garland, TX 75042Off Market
- $299,9003 bd2 ba1.9k sqft4410 Bucknell Dr, Garland, TX 75042For Sale
- $225,9002 bd1 ba1.7k sqft4417 Hanover Dr, Garland, TX 75042Off Market
- $2,3004 bd2 ba1.4k sqft4413 Hanover Dr, Garland, TX 75042For Rent

- $307,8004 bd2 ba1.8k sqft4422 Bucknell Dr, Garland, TX 75042Off Market
- $315,5003 bd3 ba1.8k sqft4406 Bucknell Dr, Garland, TX 75042Off Market
- $243,7004 bd2 ba1.4k sqft4421 Hanover Dr, Garland, TX 75042Off Market
- $237,0003 bd1 ba1.3k sqft4409 Hanover Dr, Garland, TX 75042Off Market
Nearby schools
GreatSchools rating
- 8/10Bradfield Elementary SchoolGrades: PK-5Distance: 0.6 mi
- 7/10Jackson Technology CenterGrades: 6-8Distance: 1.2 mi
- 7/10North Garland High SchoolGrades: 9-12Distance: 2.4 mi
Schools provided by the listing agent
- District: Garland ISD
Source: NTREIS. This data may not be complete. We recommend contacting the local school district to confirm school assignments for this home.
Get a cash offer in 3 minutes
Find out how much your home could sell for in as little as 3 minutes with a no-obligation cash offer.
Estimated market value
$370,300
Get a cash offer in 3 minutes
Find out how much your home could sell for in as little as 3 minutes with a no-obligation cash offer.
Estimated market value
$370,300
- Texas
- Dallas County
- Garland
- 75042
- 4414 Bucknell Dr
Nearby cities
Nearby neighborhoods
Nearby zip codes
Other Garland Topics
