Construction completed, this end-unit townhome boasts an open floor plan with four bedrooms, three bathrooms, a loft, and an attached 1-car garage with a 2-car driveway. There is a versatile bedroom and full bathroom on the first floor. The kitchen features granite countertops, backsplash, and brand-new GE stainless steel appliances. Situated in the desirable Tyson Ranch gated community, conveniently located just 10 minutes from the Orlando International Airport and within the Orange County Public School District. The community residents benefit from a low monthly HOA that provides access to landscaped gardens, a gazebo, walking trails, a playground, and a community pool. The property tax is calculated as of 2023 tax year and is subject to change
Sold for $464,530
$464,530
4414 CAMPSITE LOOP, ORLANDO, FL 32824
4beds
1,769sqft
Townhouse
Built in 2024
3,122 Square Feet Lot
$424,600 Zestimate®
$263/sqft
$2,552 Estimated rent
Home value
$424,600
$403,000 - $446,000
$2,552/mo
Zestimate® history
Owner options
List your home for rent
$2,552/mo
Rent Zestimate®
Find your next renter with Zillow Rental Manager. Plus, with online applications, you can quickly screen prospective tenants – for free.
$2,552/mo
Rent Zestimate®
Refinance and save
$3,693/mo
Est. payment
Refinancing to a lower rate could help reduce your monthly payments and save thousands over the life of the loan.
$3,693/mo
Est. payment
Explore your selling options
Work with a Zillow partner agent
Leverage their expertise and Zillow's premium Showcase listings to get your home seen by more buyers.
Get startedList with your own agent
Get your home in front of millions of buyers by listing it on Zillow.
Learn how to do itSell it yourself
Take full control of how buyers see your home on Zillow by listing For Sale by Owner (FSBO).
List your homeWhat's special
Zillow last checked:
Listing updated:
Listed by:
Non-Member Agent,
STELLAR NON-MEMBER OFFICE 000-000-0000
Bought with:
Mike Giordano, Jr, 3370932
COLDWELL BANKER REALTY
Source: Stellar MLS,MLS#: J972779 Originating MLS: Other
Originating MLS: Other
Facts & features
Interior
Bedrooms & bathrooms
- Bedrooms: 4
- Bathrooms: 3
- Full bathrooms: 3
Primary bedroom
- Features: Walk-In Closet(s)
- Level: Second
- Area: 222.82 Square Feet
- Dimensions: 12.11x18.4
Great room
- Level: First
- Area: 250.34 Square Feet
- Dimensions: 19.11x13.1
Kitchen
- Level: First
- Area: 103.23 Square Feet
- Dimensions: 11.1x9.3
Loft
- Level: Second
- Area: 124.3 Square Feet
- Dimensions: 11x11.3
Heating
- Central
Cooling
- Central Air
Appliances
- Included: Dishwasher, Microwave, Range, Refrigerator
- Laundry: Inside
Features
- Flooring: Carpet, Ceramic Tile
- Has fireplace: No
Interior area
- Total structure area: 2,073
- Total interior livable area: 1,769 sqft
Property
Parking
- Total spaces: 1
- Parking features: Garage - Attached
- Attached garage spaces: 1
Features
- Levels: Two
- Stories: 2
- Exterior features: Rain Gutters
Lot
- Size: 3,122 Square Feet
Details
- Parcel number: 302433762300660
- Zoning: P-D
- Special conditions: None
Construction
Type & style
- Home type: Townhouse
- Property subtype: Townhouse
Materials
- Concrete, Stucco
- Foundation: Slab
- Roof: Shingle
Condition
- Completed
- New construction: Yes
- Year built: 2024
Utilities & green energy
- Sewer: Public Sewer
- Water: Public
- Utilities for property: BB/HS Internet Available, Electricity Connected, Sewer Connected, Underground Utilities
Community & HOA
Community
- Features: Community Mailbox, Dog Park, Gated Community - Guard, Irrigation-Reclaimed Water, Park, Playground, Pool, Sidewalks
- Pet fee: $0 monthly
- Subdivision: TYSON RANCH TOWNHOMES
HOA
- Has HOA: Yes
- Services included: Common Area Taxes, Community Pool, Reserve Fund, Maintenance Grounds, Pool Maintenance
- HOA fee: $222 monthly
- HOA name: Janelle Boyd
- HOA phone: 407-472-2471
Location
- Region: Orlando
Financial & listing details
- Price per square foot: $263/sqft
- Tax assessed value: $55,000
- Annual tax amount: $853
- Date on market: 2/28/2024
- Listing terms: Cash,Conventional,FHA,VA Loan
- Ownership: Fee Simple
- Total actual rent: 0
- Electric utility on property: Yes
- Road surface type: Paved
Price history
| Date | Event | Price |
|---|---|---|
| 2/28/2024 | Sold | $464,530$263/sqft |
Source:  Stellar MLS #J972779 Report a problem Stellar MLS #J972779 Report a problem | ||
Public tax history
| Year | Property taxes | Tax assessment |
|---|---|---|
| 2024 | $1,188 +39.3% | $55,000 |
| 2023 | $853 | $55,000 |
Find assessor info on the county website
Neighborhood: Meadow Woods
Nearby homes
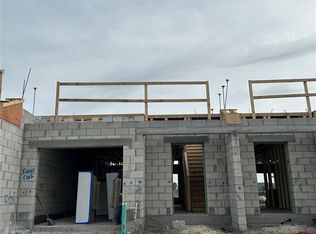
- $400,9653 bd3 ba1.3k sqft4409 Campsite Loop, Orlando, FL 32824Sold
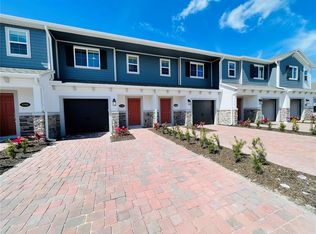
- $414,4703 bd3 ba1.4k sqft4402 Campsite Loop, Orlando, FL 32824Sold
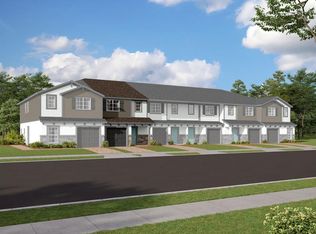
- $418,6903 bd3 ba1.6k sqft4398 Campsite Loop, Orlando, FL 32824Sold
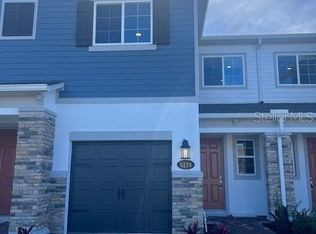
- $426,1003 bd3 ba1.6k sqft5178 Tyson Ranch Blvd, Orlando, FL 32824Sold
- $380,0003 bd3 ba1.3k sqft4108 Campsite Loop, Orlando, FL 32824Sold
- $400,0003 bd3 ba1.5k sqft4116 Campsite Loop, Orlando, FL 32824Sold
- $398,9903 bd3 ba1.5k sqft4128 Campsite Loop, Orlando, FL 32824Sold
- $401,9903 bd3 ba1.3k sqft4160 Campsite Loop, Orlando, FL 32824Sold
Nearby schools
GreatSchools rating
- 8/10Wetherbee ElementaryGrades: PK-5Distance: 0.7 mi
- 6/10South Creek Middle SchoolGrades: 6-8Distance: 0.5 mi
- 4/10Cypress Creek High SchoolGrades: 9-12Distance: 1.9 mi
Get a cash offer in 3 minutes
Find out how much your home could sell for in as little as 3 minutes with a no-obligation cash offer.
Estimated market value
$424,600
Get a cash offer in 3 minutes
Find out how much your home could sell for in as little as 3 minutes with a no-obligation cash offer.
Estimated market value
$424,600
- Florida
- Orange County
- Orlando
- 32824
- Meadow Woods
- 4414 CAMPSITE LOOP
