Luxury Living in the GATED Community Estancia – CONSERVATION VIEW & Designer Upgrades. Step into elegance with this spacious 3,339 sq. ft. home offering 4 bedrooms, 3 baths, and an open layout designed for modern living. The thoughtfully designed floor plan features a luxurious primary suite and guest bedroom on the main level, while upstairs offers a large loft retreat and two additional bedrooms—ideal for family, guests, or a home office. Recently refreshed with NEW INTERIOR and EXTERIOR PAINT AND NEW LVP FLOORING, this residence shines with timeless style. The outdoor oasis is made for entertaining: a fully equipped OUTDOOR KITCHEN, extended patio, PERGOLA, and FENCED yard with serene conservation views set the perfect stage for gatherings. Additional features include a WATER SOFTENER, CENTRAL VACCUM SYSTEM and many luxurious upgrades throughout. Living in Estancia at Wiregrass means more than just a home—it’s a lifestyle. The community showcases seven distinctive neighborhoods and resort-style amenities: a 7,000+ sq. ft. clubhouse with media and meeting rooms, resort-style pool with waterslide, cabanas, and junior Olympic lap lanes, tennis courts, basketball, fitness center, playground, dog park, miles of walking/biking trails, and regular social events designed to bring neighbors together. This home is conveniently located just minutes from Wesley Chapel's top-rated schools, dining, shopping, and so much more! A quick drive to I-75 and just 30 minutes to Tampa International Airport, This is your chance to enjoy luxury, location, and lifestyle all in one.
Sold for $825,000
$825,000
4414 CASELLA DRIVE, WESLEY CHAPEL, FL 33543
4beds
3,339sqft
Single Family Residence
Built in 2019
9,926 Square Feet Lot
$809,700 Zestimate®
$247/sqft
$3,729 Estimated rent
Home value
$809,700
$729,000 - $899,000
$3,729/mo
Zestimate® history
Owner options
List your home for rent
$3,729/mo
Rent Zestimate®
Find your next renter with Zillow Rental Manager. Plus, with online applications, you can quickly screen prospective tenants – for free.
$3,729/mo
Rent Zestimate®
Refinance and save
$5,774/mo
Est. payment
Refinancing to a lower rate could help reduce your monthly payments and save thousands over the life of the loan.
$5,774/mo
Est. payment
Explore your selling options
Work with a Zillow partner agent
Leverage their expertise and Zillow's premium Showcase listings to get your home seen by more buyers.
Get startedList with your own agent
Get your home in front of millions of buyers by listing it on Zillow.
Learn how to do itSell it yourself
Take full control of how buyers see your home on Zillow by listing For Sale by Owner (FSBO).
List your homeWhat's special
Fenced yardLarge loft retreatFully equipped outdoor kitchenConservation viewOpen layoutDesigner upgradesNew lvp flooring
Zillow last checked:
Listing updated:
Listed by:
Catalina Roman 813-476-4309,
KELLER WILLIAMS SOUTH TAMPA 813-875-3700
Bought with:
Sandra Stepanek, 387976
JLS INVESTMENT REALTY
Source: Stellar MLS,MLS#: TB8425427 Originating MLS: Suncoast Tampa
Originating MLS: Suncoast Tampa
Facts & features
Interior
Bedrooms & bathrooms
- Bedrooms: 4
- Bathrooms: 3
- Full bathrooms: 3
Primary bedroom
- Features: Built-in Closet
- Level: First
- Area: 255 Square Feet
- Dimensions: 17x15
Great room
- Level: First
- Area: 272 Square Feet
- Dimensions: 17x16
Kitchen
- Level: First
- Area: 240 Square Feet
- Dimensions: 16x15
Heating
- Central
Cooling
- Central Air
Appliances
- Included: Cooktop, Dishwasher, Disposal, Electric Water Heater, Range, Refrigerator, Water Filtration System
- Laundry: Inside, Laundry Room
Features
- Ceiling Fan(s), Eating Space In Kitchen, High Ceilings, Kitchen/Family Room Combo, Open Floorplan, Primary Bedroom Main Floor, Split Bedroom
- Flooring: Luxury Vinyl
- Doors: Outdoor Kitchen, Sliding Doors
- Has fireplace: No
Interior area
- Total structure area: 4,262
- Total interior livable area: 3,339 sqft
Property
Parking
- Total spaces: 3
- Parking features: Garage - Attached
- Attached garage spaces: 3
Features
- Levels: Two
- Stories: 2
- Exterior features: Irrigation System, Lighting, Outdoor Kitchen
- Fencing: Fenced
- Has view: Yes
- View description: Trees/Woods
Lot
- Size: 9,926 Square Feet
- Residential vegetation: Mature Landscaping, Trees/Landscaped
Details
- Parcel number: 202618004.0020.00008.0
- Zoning: MPUD
- Special conditions: None
Construction
Type & style
- Home type: SingleFamily
- Property subtype: Single Family Residence
Materials
- Block, Stucco
- Foundation: Slab
- Roof: Shingle,Tile
Condition
- New construction: No
- Year built: 2019
Utilities & green energy
- Sewer: Public Sewer
- Water: Public
- Utilities for property: Cable Connected, Electricity Available, Natural Gas Available, Public, Water Available
Community & HOA
Community
- Features: Clubhouse, Dog Park, Fitness Center, Gated Community - No Guard, Playground, Sidewalks, Tennis Court(s)
- Pet fee: $0 monthly
- Subdivision: ESTANCIA PH 2B1
HOA
- Has HOA: Yes
- Services included: Community Pool, Private Road, Recreational Facilities
- HOA fee: $118 monthly
- HOA name: Associa Gulf Coast/Dianne Skinner
- HOA phone: 727-577-2200
Location
- Region: Wesley Chapel
Financial & listing details
- Price per square foot: $247/sqft
- Tax assessed value: $716,612
- Annual tax amount: $12,208
- Date on market: 9/9/2025
- Cumulative days on market: 19 days
- Ownership: Fee Simple
- Total actual rent: 0
- Electric utility on property: Yes
- Road surface type: Asphalt
Price history
| Date | Event | Price |
|---|---|---|
| 10/29/2025 | Sold | $825,000-3%$247/sqft |
Source:  Stellar MLS #TB8425427 Report a problem Stellar MLS #TB8425427 Report a problem | ||
| 9/30/2025 | Pending sale | $850,900$255/sqft |
Source: Stellar MLS #TB8425427 Report a problem | ||
| 9/26/2025 | Price change | $850,900-1.7%$255/sqft |
Source: Stellar MLS #TB8425427 Report a problem | ||
| 9/9/2025 | Listed for sale | $865,900+55.3%$259/sqft |
Source: Stellar MLS #TB8425427 Report a problem | ||
| 3/7/2019 | Sold | $557,400$167/sqft |
Source: Public Record Report a problem | ||
Public tax history
| Year | Property taxes | Tax assessment |
|---|---|---|
| 2024 | $12,208 +8.5% | $512,800 |
| 2023 | $11,249 +8.5% | $512,800 +3% |
| 2022 | $10,363 +3.8% | $497,870 +6.1% |
| 2021 | $9,983 +2.5% | $469,300 +1.7% |
| 2020 | $9,741 +137.7% | $461,661 +533.2% |
| 2019 | $4,099 | $72,911 |
| 2018 | $4,099 +3.5% | $72,911 +2.8% |
| 2017 | $3,960 -0.7% | $70,911 +789.7% |
| 2016 | $3,989 | $7,970 |
Find assessor info on the county website
Neighborhood: 33543
Nearby homes
- $1,091,3005 bd4 ba4.1k sqft4426 Casella Dr, Wesley Chapel, FL 33543Off Market
- $988,0005 bd4 ba4.1k sqft4402 Casella Dr, Wesley Chapel, FL 33543Off Market
- $851,4005 bd4 ba3.2k sqft4438 Casella Dr, Wesley Chapel, FL 33543Off Market
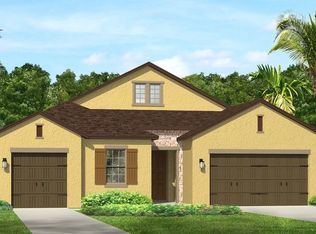
- $1,024,6006 bd4 ba4.4k sqft4390 Casella Dr, Wesley Chapel, FL 33543Off Market
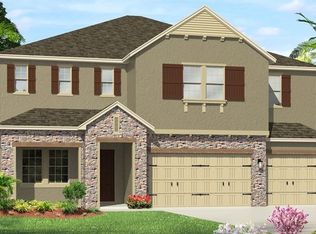
- $979,900-- bd3 ba3.2k sqft4407 Casella Dr, Wesley Chapel, FL 33543Off Market
- $958,0005 bd4 ba4.2k sqft4510 Casella, Wesley Chapel, FL 33543Off Market
- $920,600-- bd4 ba3k sqft4429 Casella Dr, Wesley Chapel, FL 33543Off Market
- $900,6004 bd3 ba3.3k sqft4452 Casella Dr, Zephyrhills, FL 33543Off Market
Nearby schools
GreatSchools rating
- 6/10Wiregrass Elementary SchoolGrades: PK-5Distance: 2.8 mi
- 9/10Dr. John Long Middle SchoolGrades: 6-8Distance: 3 mi
- 6/10Wiregrass Ranch High SchoolGrades: 9-12Distance: 2.5 mi
Schools provided by the listing agent
- Elementary: Wiregrass Elementary
- Middle: John Long Middle-PO
- High: Wiregrass Ranch High-PO
Source: Stellar MLS. This data may not be complete. We recommend contacting the local school district to confirm school assignments for this home.
Get a cash offer in 3 minutes
Find out how much your home could sell for in as little as 3 minutes with a no-obligation cash offer.
Estimated market value
$809,700
Get a cash offer in 3 minutes
Find out how much your home could sell for in as little as 3 minutes with a no-obligation cash offer.
Estimated market value
$809,700
- Florida
- Pasco County
- Wesley Chapel
- 33543
- 4414 CASELLA DRIVE
Nearby cities
Nearby neighborhoods
Nearby zip codes
Other Wesley Chapel Topics
