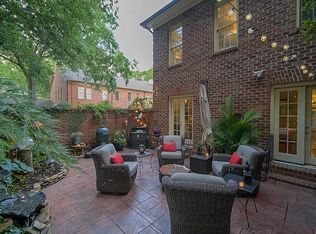
This end unit townhouse boasts stunning features including; tons of natural light throughout, accentuated by vaulted ceilings in the dining room, great room, and sunroom. Open floor plan on the main level with a centrally located fireplace in the great room featuring gas logs. The sunroom is elegantly enclosed in glass and has its own separate heating and cooling system. Hardwood floors grace the main level, while carpet provides comfort in all bedrooms. Two master bedrooms, one on each floor, with ample closet space.The 3rd upstairs bedroom includes a double desk setup. Upstairs bathroom features a separate jacuzzi tub and shower, while downstairs bathroom includes a shower tower in a glass-enclosed shower and a bidet separate from the toilet. Double sinks and ceramic tile floors adorn both bathrooms and sunroom. Outside, a private brick patio is surrounded by brick walls for privacy. Gain access to the private brick patio through the sunroom or at the outside wrought iron gate.
Closed
$690,000
4414 Columbine Ct, Charlotte, NC 28226
3beds
2,578sqft
Townhouse
Built in 1986
0.11 Acres Lot
$787,600 Zestimate®
$268/sqft
$2,705 Estimated rent
Home value
$787,600
$740,000 - $843,000
$2,705/mo
Zestimate® history
Owner options
List your home for rent
$2,705/mo
Rent Zestimate®
Find your next renter with Zillow Rental Manager. Plus, with online applications, you can quickly screen prospective tenants – for free.
$2,705/mo
Rent Zestimate®
Refinance and save
$4,452/mo
Est. payment
Refinancing to a lower rate could help reduce your monthly payments and save thousands over the life of the loan.
$4,452/mo
Est. payment
Explore your selling options
Work with a Zillow partner agent
Leverage their expertise and Zillow's premium Showcase listings to get your home seen by more buyers.
Get startedList with your own agent
Get your home in front of millions of buyers by listing it on Zillow.
Learn how to do itSell it yourself
Take full control of how buyers see your home on Zillow by listing For Sale by Owner (FSBO).
List your homeWhat's special
Private brick patioVaulted ceilingsHardwood floorsShower towerGreat roomGlass-enclosed showerOpen floor plan
Zillow last checked:
Listing updated:
Listed by:
Donald Jacobs donaldljacobs@donaldljacobsrealtor.com,
Keller Williams South Park
Bought with:
Jimmy Randle
Corcoran HM Properties
Source: Canopy MLS as distributed by MLS GRID,MLS#: 4110155
Facts & features
Interior
Bedrooms & bathrooms
- Bedrooms: 3
- Bathrooms: 2
- Full bathrooms: 2
- Main level bedrooms: 1
Primary bedroom
- Features: Attic Stairs Pulldown, Whirlpool
- Level: Upper
- Area: 210.72 Square Feet
- Dimensions: 13' 2" X 16' 0"
Great room
- Features: Open Floorplan, Vaulted Ceiling(s)
- Level: Main
- Area: 235.04 Square Feet
- Dimensions: 18' 1" X 13' 0"
Heating
- Central, Electric, Heat Pump
Cooling
- Central Air, Electric, Heat Pump, Other
Appliances
- Included: Dishwasher, Disposal, Dryer, Electric Cooktop, Exhaust Fan, Gas Water Heater, Microwave, Oven, Refrigerator, Trash Compactor, Washer/Dryer
- Laundry: Laundry Closet, Upper Level
Features
- Open Floorplan, Pantry, Vaulted Ceiling(s)(s), Walk-In Closet(s), Whirlpool
- Flooring: Carpet, Tile, Wood
- Doors: French Doors, Insulated Door(s)
- Windows: Insulated Windows, Window Treatments
- Has basement: No
- Attic: Pull Down Stairs
- Fireplace features: Gas Log, Great Room
Interior area
- Total structure area: 2,578
- Total interior livable area: 2,578 sqft
- Finished area above ground: 2,578
- Finished area below ground: 0
Property
Parking
- Parking features: On Street
- Has uncovered spaces: Yes
- Details: Plenty of parking spaces for resdidence and guests on the private street
Accessibility
- Accessibility features: Two or More Access Exits
Features
- Levels: Two
- Stories: 2
- Entry location: Main
- Patio & porch: Front Porch, Patio, Other
- Exterior features: Gas Grill, Lawn Maintenance
- Fencing: Back Yard,Stone
- Has view: Yes
- View description: City, Year Round
- Waterfront features: None
Lot
- Size: 0.11 Acres
- Features: End Unit, Private
Details
- Additional structures: None
- Parcel number: 18706176
- Zoning: R15MFCD
- Special conditions: Standard
- Horse amenities: None
Construction
Type & style
- Home type: Townhouse
- Architectural style: Traditional
- Property subtype: Townhouse
Materials
- Brick Full, Glass
- Foundation: Crawl Space
- Roof: Shingle
Condition
- New construction: No
- Year built: 1986
Utilities & green energy
- Sewer: Public Sewer
- Water: City
- Utilities for property: Cable Available
Community & HOA
Community
- Features: None
- Security: Carbon Monoxide Detector(s), Smoke Detector(s)
- Subdivision: Columbine Court
HOA
- Has HOA: Yes
- HOA fee: $385 monthly
- HOA name: Greenway Realty Mangment
- HOA phone: 980-260-0693
Location
- Region: Charlotte
- Elevation: 1000 Feet
Financial & listing details
- Price per square foot: $268/sqft
- Tax assessed value: $663,600
- Date on market: 2/23/2024
- Cumulative days on market: 3 days
- Listing terms: Cash,Conventional
- Road surface type: None, Paved
Price history
| Date | Event | Price |
|---|---|---|
| 3/28/2024 | Sold | $690,000$268/sqft |
Source:  Canopy MLS as distributed by MLS GRID #4110155 Report a problem Canopy MLS as distributed by MLS GRID #4110155 Report a problem | ||
| 3/15/2024 | Pending sale | $690,000$268/sqft |
Source: Canopy MLS as distributed by MLS GRID #4110155 Report a problem | ||
| 2/23/2024 | Listed for sale | $690,000$268/sqft |
Source: Canopy MLS as distributed by MLS GRID #4110155 Report a problem | ||
Public tax history
| Year | Property taxes | Tax assessment |
|---|---|---|
| 2025 | -- | $663,600 |
| 2024 | $5,178 | $663,600 |
| 2023 | -- | $663,600 +50.4% |
| 2022 | -- | $441,100 |
| 2021 | -- | $441,100 |
| 2020 | -- | $441,100 |
| 2019 | $4,348 -1.6% | $441,100 +33.1% |
| 2018 | $4,420 +1.8% | $331,300 |
| 2017 | $4,342 | $331,300 |
| 2016 | $4,342 | $331,300 |
| 2015 | $4,342 +1.1% | $331,300 |
| 2014 | $4,294 | $331,300 |
| 2013 | -- | $331,300 |
| 2012 | -- | $331,300 |
| 2011 | -- | $331,300 +27.9% |
| 2010 | -- | $259,100 |
| 2009 | -- | $259,100 |
| 2008 | -- | $259,100 |
| 2007 | -- | $259,100 |
| 2006 | -- | $259,100 |
| 2005 | -- | $259,100 |
| 2004 | -- | $259,100 |
| 2003 | -- | $259,100 +12.5% |
| 2002 | -- | $230,400 |
| 2001 | -- | $230,400 |
| 2000 | -- | $230,400 |
Find assessor info on the county website
Neighborhood: Olde Providence North
Nearby homes
- $623,9002 bd3 ba1.9k sqft4412 Columbine Ct, Charlotte, NC 28226Off Market

- $715,5003 bd3 ba2.2k sqft4416 Columbine Ct, Charlotte, NC 28226Off Market
- $578,3002 bd3 ba1.9k sqft4412 Columbine Ct #26, Charlotte, NC 28226Off Market
- $---- bd-- ba-- sqft8700 Fairview Rd, Charlotte, NC 28226Off Market
- $764,9003 bd3 ba2.2k sqft4418 Columbine Ct, Charlotte, NC 28226Off Market
- $655,1003 bd3 ba2k sqft4409 Columbine Ct, Charlotte, NC 28226Off Market
- $517,5002 bd3 ba1.7k sqft4411 Columbine Ct, Charlotte, NC 28226Sold
- $594,3002 bd3 ba1.9k sqft4407 Columbine Ct, Charlotte, NC 28226Off Market
Nearby schools
GreatSchools rating
- 6/10Sharon ElementaryGrades: K-5Distance: 1.2 mi
- 5/10Carmel MiddleGrades: 6-8Distance: 1.6 mi
- 5/10South Mecklenburg HighGrades: 9-12Distance: 4.7 mi
Schools provided by the listing agent
- Elementary: Sharon
- Middle: Carmel
- High: Myers Park
Source: Canopy MLS as distributed by MLS GRID. This data may not be complete. We recommend contacting the local school district to confirm school assignments for this home.
Get a cash offer in 3 minutes
Find out how much your home could sell for in as little as 3 minutes with a no-obligation cash offer.
Estimated market value
$787,600
Get a cash offer in 3 minutes
Find out how much your home could sell for in as little as 3 minutes with a no-obligation cash offer.
Estimated market value
$787,600
- North Carolina
- Mecklenburg County
- Charlotte
- 28226
- Olde Providence North
- 4414 Columbine Ct
Nearby cities
Nearby neighborhoods
Nearby zip codes
Other Charlotte Topics
