Looking for your home sweet home in the Town of Lewiston then come take a look at this spacious 3 bedroom 2 1/2 bath home on a beautiful country sized lot. Lewiston Porter school system.
Upon entering the foyer you will love the bright living room perfect for entertaining. The country kitchen with spacious eating area and plenty of cabinetry includes built in double ovens, electric cook top, dishwasher, refrigerator and disposal and leads to the enclosed rear porch three season room and out to the back yard with patio and 2 yard sheds. The first floor laundry includes washer and dryer and full bath which rounds off the first level. The second floor features the second full bath and three nicely sized bedrooms. Need more space the lower level includes a family room with a gas fireplace, 1/2 bath and a 16x14 bonus room with large wet bar another great entertaining area and just step out the back door to the concrete patio to relax on and enjoy nature in your back yard. This is the additional sq footage which is not on the tax record. The mechanicals include 2 zone baseboard heat, central air, 150 amp circuit breakers and the large crawl space offers plenty of storage space along with the attached 2 plus car garage with pull down stairs to attic space Sellers reserve the right to set an offer deadline at a later date.
Closed
$334,414
4414 Creek Rd, Lewiston, NY 14092
3beds
2,194sqft
Single Family Residence
Built in 1980
0.71 Acres Lot
$346,200 Zestimate®
$152/sqft
$3,121 Estimated rent
Home value
$346,200
$319,000 - $377,000
$3,121/mo
Zestimate® history
Owner options
List your home for rent
$3,121/mo
Rent Zestimate®
Find your next renter with Zillow Rental Manager. Plus, with online applications, you can quickly screen prospective tenants – for free.
$3,121/mo
Rent Zestimate®
Refinance and save
$2,471/mo
Est. payment
Refinancing to a lower rate could help reduce your monthly payments and save thousands over the life of the loan.
$2,471/mo
Est. payment
Explore your selling options
Work with a Zillow partner agent
Leverage their expertise and Zillow's premium Showcase listings to get your home seen by more buyers.
Get startedList with your own agent
Get your home in front of millions of buyers by listing it on Zillow.
Learn how to do itSell it yourself
Take full control of how buyers see your home on Zillow by listing For Sale by Owner (FSBO).
List your homeWhat's special
Gas fireplaceBonus roomNicely sized bedroomsCountry sized lotWet barFirst floor laundryThree season room
Zillow last checked:
Listing updated:
Listed by:
Nina Nanula 716-308-3117,
Coldwell Banker Integrity Real
Bought with:
Michael A Johnson, 30JO0811084
Howard Hanna WNY Inc.
Source: NYSAMLSs,MLS#: B1615145 Originating MLS: Buffalo
Originating MLS: BuffaloFacts & features
Interior
Bedrooms & bathrooms
- Bedrooms: 3
- Bathrooms: 3
- Full bathrooms: 2
- 1/2 bathrooms: 1
- Main level bathrooms: 1
Bedroom 1
- Level: Second
- Dimensions: 16.00 x 14.00
Bedroom 2
- Level: Second
- Dimensions: 12.00 x 12.00
Bedroom 3
- Level: Third
- Dimensions: 14.00 x 9.00
Other
- Level: Lower
- Dimensions: 16.00 x 14.00
Family room
- Level: Lower
- Dimensions: 21.00 x 15.00
Kitchen
- Level: First
- Dimensions: 17.00 x 13.00
Laundry
- Level: First
- Dimensions: 9.00 x 6.00
Living room
- Level: First
- Dimensions: 17.00 x 13.00
Heating
- Gas, Zoned, Baseboard
Cooling
- Zoned, Central Air
Appliances
- Included: Double Oven, Dryer, Dishwasher, Electric Cooktop, Disposal, Gas Water Heater, Microwave, Refrigerator
- Laundry: Main Level
Features
- Wet Bar, Ceiling Fan(s), Separate/Formal Living Room, Country Kitchen, Other, See Remarks, Bar
- Flooring: Carpet, Tile, Varies
- Basement: Crawl Space,Finished,Walk-Out Access,Sump Pump
- Number of fireplaces: 1
Interior area
- Total structure area: 2,194
- Total interior livable area: 2,194 sqft
Property
Parking
- Total spaces: 2
- Parking features: Attached, Electricity, Garage, Driveway, Garage Door Opener
- Attached garage spaces: 2
Features
- Levels: Two
- Stories: 2
- Patio & porch: Patio
- Exterior features: Blacktop Driveway, Patio, Private Yard, See Remarks
Lot
- Size: 0.71 Acres
- Dimensions: 100 x 308
- Features: Rectangular, Rectangular Lot
Details
- Additional structures: Shed(s), Storage
- Parcel number: 2924890870080001006000
- Special conditions: Standard
Construction
Type & style
- Home type: SingleFamily
- Architectural style: Other,Split Level,See Remarks
- Property subtype: Single Family Residence
Materials
- Brick, Vinyl Siding, Copper Plumbing
- Foundation: Poured
- Roof: Asphalt
Condition
- Resale
- Year built: 1980
Utilities & green energy
- Electric: Circuit Breakers
- Sewer: Connected
- Water: Connected, Public
- Utilities for property: Cable Available, Electricity Connected, Sewer Connected, Water Connected
Community & HOA
Community
- Subdivision: Holland Purchase
Location
- Region: Lewiston
Financial & listing details
- Price per square foot: $152/sqft
- Tax assessed value: $120,200
- Annual tax amount: $4,301
- Date on market: 6/18/2025
- Cumulative days on market: 8 days
- Listing terms: Cash,Conventional,FHA,VA Loan
Price history
| Date | Event | Price |
|---|---|---|
| 8/19/2025 | Sold | $334,414+4.5%$152/sqft |
Source:  NYSAMLSs #B1615145 Report a problem NYSAMLSs #B1615145 Report a problem | ||
| 6/26/2025 | Pending sale | $320,000$146/sqft |
Source: NYSAMLSs #B1615145 Report a problem | ||
| 6/18/2025 | Listed for sale | $320,000$146/sqft |
Source: NYSAMLSs #B1615145 Report a problem | ||
Public tax history
| Year | Property taxes | Tax assessment |
|---|---|---|
| 2025 | -- | $120,200 |
| 2024 | -- | $120,200 |
| 2023 | -- | $120,200 |
| 2022 | -- | $120,200 |
| 2021 | -- | $120,200 |
| 2020 | -- | $120,200 |
| 2019 | -- | $120,200 |
| 2018 | -- | $120,200 |
| 2017 | $3,554 | $120,200 |
| 2016 | -- | $120,200 |
| 2015 | -- | $120,200 |
| 2014 | -- | $120,200 |
| 2013 | -- | $120,200 |
| 2012 | -- | $120,200 |
| 2011 | -- | $120,200 |
| 2010 | -- | $120,200 |
| 2009 | -- | $120,200 |
| 2008 | -- | $120,200 |
| 2007 | -- | $120,200 |
| 2006 | -- | $120,200 |
| 2005 | -- | $120,200 |
| 2004 | -- | $120,200 +7.9% |
| 2003 | -- | $111,400 |
| 2002 | -- | $111,400 |
| 2001 | -- | $111,400 |
| 2000 | -- | $111,400 |
Find assessor info on the county website
Neighborhood: 14092
Nearby homes
- $310,0003 bd2 ba1.3k sqft4410 Creek Rd, Lewiston, NY 14092Sold
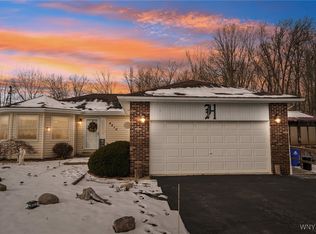
- $339,3004 bd1 ba2k sqft4420 Creek Rd, Lewiston, NY 14092Off Market
- $395,2004 bd2 ba2.2k sqft4424 Creek Rd, Lewiston, NY 14092Off Market
- $409,9003 bd3 ba2k sqft4402 Creek Rd, Lewiston, NY 14092Pending

- $539,6003 bd2 ba2.3k sqft4399 Autumn Ln, Lewiston, NY 14092Off Market
- $597,6003 bd2 ba2.6k sqft4391 Autumn Ln, Lewiston, NY 14092Off Market
- $538,8004 bd2 ba2.6k sqft790 Thornwood Dr, Lewiston, NY 14092Off Market
- $587,8004 bd3 ba3.1k sqft800 Thornwood Dr, Lewiston, NY 14092Off Market
Nearby schools
GreatSchools rating
- NAPrimary Education CenterGrades: PK-2Distance: 4.5 mi
- 3/10Lewiston Porter Middle SchoolGrades: 6-8Distance: 4.5 mi
- 9/10Lewiston Porter Senior High SchoolGrades: 9-12Distance: 4.5 mi
Schools provided by the listing agent
- District: Lewiston-Porter
Source: NYSAMLSs. This data may not be complete. We recommend contacting the local school district to confirm school assignments for this home.
- New York
- Niagara County
- Lewiston
- 14092
- 4414 Creek Rd
