Virtually Staged. Discover the perfect blend of modern design and functional living in this stunning, newly constructed 3-bedroom, 2-bathroom home. Thoughtfully designed and priced to move, this property offers the rare opportunity to own a brand-new residence with high-end finishes and plenty of room to grow. Step inside to an open-concept layout defined by soaring vaulted ceilings that flood the home with natural light and create an expansive, airy atmosphere. At the heart of the home, you’ll find a gourmet kitchen equipped with sleek granite countertops, stainless steel appliances, and a convenient breakfast bar—ideal for morning coffee or casual entertaining. A floor plan offers a cozy family room with a spacious great room, featuring a dedicated dining area perfect for hosting holiday gatherings. The spacious master suite serves as a quiet retreat, offering generous proportions and a layout designed for relaxation. Two additional well-appointed bedrooms provide the perfect space for a home office, guest rooms, or a growing family. If you enjoy outdoors, the backyard offers a massive canvas for your outdoor dreams—whether it’s a garden oasis, play area for children or pets or space for entertaining family and friends. This home represents an incredible value for new construction in today’s market. With its modern amenities and "move-in ready" status, it won’t stay on the market for long.
Sold for $357,000
Zestimate®
$357,000
4414 CYPRESS STREET, ORLANDO, FL 32811
3beds
1,435sqft
Single Family Residence
Built in 2026
6,887 Square Feet Lot
$357,000 Zestimate®
$249/sqft
$2,470 Estimated rent
Home value
$357,000
$339,000 - $375,000
$2,470/mo
Zestimate® history
Owner options
List your home for rent
$2,470/mo
Rent Zestimate®
Find your next renter with Zillow Rental Manager. Plus, with online applications, you can quickly screen prospective tenants – for free.
$2,470/mo
Rent Zestimate®
Refinance and save
$2,571/mo
Est. payment
Refinancing to a lower rate could help reduce your monthly payments and save thousands over the life of the loan.
$2,571/mo
Est. payment
Explore your selling options
Work with a Zillow partner agent
Leverage their expertise and Zillow's premium Showcase listings to get your home seen by more buyers.
Get startedList with your own agent
Get your home in front of millions of buyers by listing it on Zillow.
Learn how to do itSell it yourself
Take full control of how buyers see your home on Zillow by listing For Sale by Owner (FSBO).
List your homeWhat's special
Modern amenitiesTwo additional well-appointed bedroomsSleek granite countertopsSpacious master suiteHigh-end finishesCozy family roomOpen-concept layout
Zillow last checked:
Listing updated:
Listed by:
Ferdinand Macon 321-662-3040,
FIRST ORANGE REALTY 407-843-3577
Bought with:
Millie Brockmeyer, 3117824
RE/MAX INNOVATION
Source: Stellar MLS,MLS#: O6402600 Originating MLS: Orlando Regional
Originating MLS: Orlando Regional
Facts & features
Interior
Bedrooms & bathrooms
- Bedrooms: 3
- Bathrooms: 2
- Full bathrooms: 2
Rooms
- Room types: Family Room
Primary bedroom
- Features: Tub With Shower, Walk-In Closet(s)
- Level: First
- Area: 154 Square Feet
- Dimensions: 14x11
Bathroom 2
- Features: Ceiling Fan(s), Built-in Closet
- Level: First
- Area: 100 Square Feet
- Dimensions: 10x10
Bathroom 3
- Features: Ceiling Fan(s), Built-in Closet
- Level: First
- Area: 132 Square Feet
- Dimensions: 11x12
Family room
- Level: First
- Area: 156 Square Feet
- Dimensions: 12x13
Great room
- Features: Ceiling Fan(s)
- Level: First
- Area: 364 Square Feet
- Dimensions: 14x26
Kitchen
- Features: Breakfast Bar
- Level: First
- Area: 144 Square Feet
- Dimensions: 12x12
Heating
- Central
Cooling
- Central Air
Appliances
- Included: Dishwasher, Disposal, Electric Water Heater, Range, Range Hood
- Laundry: In Garage
Features
- Ceiling Fan(s), Living Room/Dining Room Combo, Walk-In Closet(s)
- Flooring: Carpet, Tile
- Doors: Sliding Doors
- Has fireplace: No
Interior area
- Total structure area: 1,938
- Total interior livable area: 1,435 sqft
Property
Parking
- Total spaces: 2
- Parking features: Garage - Attached
- Attached garage spaces: 2
Features
- Levels: One
- Stories: 1
Lot
- Size: 6,887 Square Feet
Details
- Parcel number: 322229900409070
- Zoning: R-2
- Special conditions: None
Construction
Type & style
- Home type: SingleFamily
- Property subtype: Single Family Residence
Materials
- Block, Stucco
- Foundation: Slab
- Roof: Shingle
Condition
- Completed
- New construction: Yes
- Year built: 2026
Utilities & green energy
- Sewer: Public Sewer
- Water: None
- Utilities for property: Electricity Available, Sewer Connected, Water Connected
Community & HOA
Community
- Pet fee: $0 monthly
- Subdivision: WASHINGTON PARK SEC 01
HOA
- Has HOA: No
Location
- Region: Orlando
Financial & listing details
- Price per square foot: $249/sqft
- Tax assessed value: $45,500
- Annual tax amount: $937
- Date on market: 4/30/2026
- Cumulative days on market: 15 days
- Listing terms: Cash,Conventional,FHA,VA Loan
- Ownership: Fee Simple
- Total actual rent: 0
- Electric utility on property: Yes
- Road surface type: Paved
Price history
| Date | Event | Price |
|---|---|---|
| 6/16/2026 | Sold | $357,000-0.6%$249/sqft |
Source:  Stellar MLS #O6402600 Report a problem Stellar MLS #O6402600 Report a problem | ||
| 5/16/2026 | Pending sale | $359,000$250/sqft |
Source: Stellar MLS #O6402600 Report a problem | ||
| 4/30/2026 | Listed for sale | $359,000+5883.3%$250/sqft |
Source: Stellar MLS #O6402600 Report a problem | ||
| 3/17/2017 | Sold | $6,000+81.8%$4/sqft |
Source: Public Record Report a problem | ||
| 7/21/2015 | Sold | $3,300-65.3%$2/sqft |
Source: Public Record Report a problem | ||
| 2/10/2015 | Listing removed | $9,500$7/sqft |
Source: RE/MAX ELITE #704390 Report a problem | ||
| 8/20/2014 | Listed for sale | $9,500-5%$7/sqft |
Source: RE/MAX ELITE #704390 Report a problem | ||
| 6/4/2011 | Listing removed | $10,000$7/sqft |
Source: Blair Realty Group, Inc. #O5009974 Report a problem | ||
| 10/13/2010 | Listed for sale | $10,000-60%$7/sqft |
Source: Blair Realty Group, Inc. #O5009974 Report a problem | ||
| 7/21/2005 | Sold | $25,000$17/sqft |
Source: Public Record Report a problem | ||
Public tax history
| Year | Property taxes | Tax assessment |
|---|---|---|
| 2024 | $508 +15% | $17,716 +10% |
| 2023 | $441 +6.7% | $16,105 +10% |
| 2022 | $414 +26.6% | $14,641 +10% |
| 2021 | $327 +8.5% | $13,310 +10% |
| 2020 | $301 -24.3% | $12,100 +10% |
| 2019 | $398 +98.1% | $11,000 +10% |
| 2018 | $201 | $10,000 +233.3% |
| 2017 | $201 +120.8% | $3,000 |
| 2016 | $91 +0.3% | $3,000 -25% |
| 2015 | $91 -21.8% | $4,000 -4.8% |
| 2014 | $116 +3.4% | $4,200 |
| 2013 | $112 -3.6% | $4,200 +0.8% |
| 2012 | $116 +2.8% | $4,166 |
| 2011 | $113 +4.6% | $4,166 -2% |
| 2010 | $108 | $4,251 -71% |
| 2009 | -- | $14,643 -43.8% |
| 2008 | $473 -17.7% | $26,074 -18.4% |
| 2007 | $574 -59.5% | $31,973 -52.1% |
| 2006 | $1,416 +12.8% | $66,746 +18.4% |
| 2005 | $1,256 +41.3% | $56,368 +47% |
| 2004 | $889 +0.8% | $38,343 +1.9% |
| 2003 | $882 +5.4% | $37,634 +7.7% |
| 2002 | $836 | $34,947 |
Find assessor info on the county website
Neighborhood: 32811
Nearby homes
- $197,4002 bd1 ba999 sqft4418 Cypress St, Orlando, FL 32811Off Market
- $326,3003 bd2 ba2.6k sqft4410 Cypress St, Orlando, FL 32811Off Market
- $314,9003 bd2 ba1.1k sqft4439 Cypress St, Orlando, FL 32811Off Market
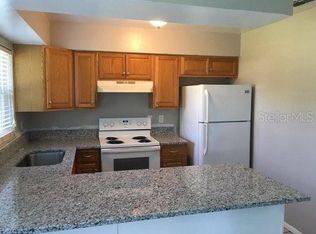
- $149,5002 bd1 ba616 sqft4426 Cypress St, Orlando, FL 32811Off Market
- $45,5006,900 Square Feet4415 W Gore Ave, Orlando, FL 32811Off Market
- $233,2005 bd2 ba1.3k sqft860 S Ivey Ln, Orlando, FL 32811Off Market
- $153,0003 bd1 ba816 sqft854 S Ivey Ln, Orlando, FL 32811Off Market
- $370,0004 bd3 ba1.6k sqft4409 W Gore Ave, Orlando, FL 32811Sold
Nearby schools
GreatSchools rating
- 5/10Ivey Lane Elementary SchoolGrades: PK-5Distance: 0.9 mi
- 4/10Carver Middle SchoolGrades: 6-8Distance: 0.5 mi
- 4/10Jones High SchoolGrades: 9-12Distance: 2.2 mi
Get a cash offer in 3 minutes
Find out how much your home could sell for in as little as 3 minutes with a no-obligation cash offer.
Estimated market value
$357,000
Get a cash offer in 3 minutes
Find out how much your home could sell for in as little as 3 minutes with a no-obligation cash offer.
Estimated market value
$357,000
- Florida
- Orange County
- Orlando
- 32811
- 4414 CYPRESS STREET
Nearby cities
Nearby neighborhoods
Nearby zip codes
Other Orlando Topics
