ALL NEW! Step into modern sophistication with this newly remodeled masterpiece nestled in the serene embrace of tall trees and the nearby golf course. Meticulously designed and crafted, this home offers a refined living experience for the discerning buyer. As you enter, you'll be greeted by scenic views from the front porch and deck, overlooking the lush landscape and golf course. Inside, the sleek and modern kitchen features all-new stainless steel appliances, soft-close blue cabinets, and a quartz island, creating a stylish focal point for gatherings and culinary adventures. The expansive fully fenced backyard provides the perfect setting for outdoor gatherings and relaxation. Venture further to discover the cozy chimney with an electric fireplace, ideal for intimate evenings with loved ones. With 4 bedrooms and 2 full baths, along with a versatile 1-car garage for hobbies, this home caters to every aspect of contemporary living. The open concept layout enhances the sense of space and flow throughout. With a new roof, water heater, HVAC, and stainless steel kitchen appliances that all include warranties, and no HOA, this home offers both peace of mind and a modern lifestyle. Experience the pinnacle of modern sophistication in this open concept home, complete with a convenient long driveway. Your dream of sophisticated living awaits-schedule your private tour today!
Sold
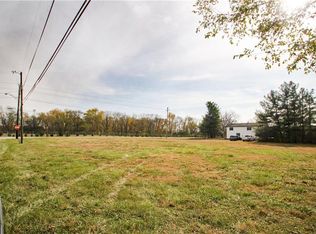
Street View
Zillow last checked:
Listing updated:
Bought with:
Nate Elkins
RE/MAX Advanced Realty
Source: MIBOR as distributed by MLS GRID,MLS#: 21967562
Price history
| Date | Event | Price |
|---|---|---|
| 4/23/2024 | Sold | $245,000+2.1%$175/sqft |
Source:  MIBOR as distributed by MLS GRID #21967562 Report a problem MIBOR as distributed by MLS GRID #21967562 Report a problem | ||
| 4/1/2024 | Pending sale | $240,000$171/sqft |
Source: MIBOR as distributed by MLS GRID #21967562 Report a problem | ||
| 3/29/2024 | Listed for sale | $240,000$171/sqft |
Source: MIBOR as distributed by MLS GRID #21967562 Report a problem | ||
| 3/18/2024 | Pending sale | $240,000$171/sqft |
Source: MIBOR as distributed by MLS GRID #21967562 Report a problem | ||
| 3/8/2024 | Listed for sale | $240,000+118.2%$171/sqft |
Source: MIBOR as distributed by MLS GRID #21967562 Report a problem | ||
| 10/25/2023 | Sold | $110,000+182%$79/sqft |
Source: Public Record Report a problem | ||
| 2/2/2012 | Sold | $39,009-18%$28/sqft |
Source: Public Record Report a problem | ||
| 9/28/2011 | Price change | $47,600-12.5%$34/sqft |
Source: CMS Real Estate #21123014 Report a problem | ||
| 8/10/2011 | Price change | $54,400-11.1%$39/sqft |
Source: CMS Real Estate #21123014 Report a problem | ||
| 7/13/2011 | Price change | $61,200-10%$44/sqft |
Source: CMS Real Estate #21123014 Report a problem | ||
| 5/20/2011 | Listed for sale | $68,000-7.3%$49/sqft |
Source: isNowListed.com Report a problem | ||
| 5/2/2011 | Sold | $73,331$52/sqft |
Source: Public Record Report a problem | ||


Get a cash offer in 3 minutes
Find out how much your home could sell for in as little as 3 minutes with a no-obligation cash offer.
Estimated market value
$247,100
