Welcome home to this beautifully maintained and thoughtfully designed 2021 build, located within the desirable Plainfield Community School district! Featuring 4 spacious bedrooms, 2 full baths, and a versatile flex room, this home offers both comfort and flexibility. Step inside to find durable luxury vinyl plank flooring flowing throughout the main living areas, creating a clean and modern feel. The oversized garage and convenient mudroom provide plenty of space for storage and everyday organization. Out back, you'll love the fully fenced yard-perfect for pets and play-with a dedicated side dog run and direct garage access for added convenience. Whether you're hosting friends or enjoying a quiet evening, the patio is the perfect place to relax while taking in peaceful water views. This move-in ready home truly has it all-style, function, and a location in a sought-after school district you'll love!
Sold
$380,000
4414 Fresia Dr, Plainfield, IN 46168
4beds
1,892sqft
Residential, Single Family Residence
Built in 2021
8,276 Square Feet Lot
$382,500 Zestimate®
$201/sqft
$2,331 Estimated rent
Home value
$382,500
$363,000 - $405,000
$2,331/mo
Zestimate® history
Owner options
List your home for rent
$2,331/mo
Rent Zestimate®
Find your next renter with Zillow Rental Manager. Plus, with online applications, you can quickly screen prospective tenants – for free.
$2,331/mo
Rent Zestimate®
Refinance and save
$2,229/mo
Est. payment
Refinancing to a lower rate could help reduce your monthly payments and save thousands over the life of the loan.
$2,229/mo
Est. payment
Explore your selling options
Work with a Zillow partner agent
Leverage their expertise and Zillow's premium Showcase listings to get your home seen by more buyers.
Get startedList with your own agent
Get your home in front of millions of buyers by listing it on Zillow.
Learn how to do itSell it yourself
Take full control of how buyers see your home on Zillow by listing For Sale by Owner (FSBO).
List your homeWhat's special
Fully fenced yardOversized garageDedicated side dog runPeaceful water viewsDirect garage accessVersatile flex roomConvenient mudroom
Zillow last checked:
Listing updated:
Listed by:
Stina Gutierrez 317-410-9323,
Keller Williams Indy Metro NE
Bought with:
Andrea Galvan
eXp Realty, LLC
Source: MIBOR as distributed by MLS GRID,MLS#: 22091088
Facts & features
Interior
Bedrooms & bathrooms
- Bedrooms: 4
- Bathrooms: 2
- Full bathrooms: 2
- Main level bathrooms: 2
- Main level bedrooms: 4
Primary bedroom
- Level: Main
- Area: 224 Square Feet
- Dimensions: 14x16
Bedroom 2
- Level: Main
- Area: 121 Square Feet
- Dimensions: 11x11
Bedroom 3
- Level: Main
- Area: 120 Square Feet
- Dimensions: 10x12
Bedroom 4
- Level: Main
- Area: 132 Square Feet
- Dimensions: 11x12
Bonus room
- Level: Main
- Area: 120 Square Feet
- Dimensions: 15x8
Dining room
- Level: Main
- Area: 150 Square Feet
- Dimensions: 10x15
Great room
- Level: Main
- Area: 420 Square Feet
- Dimensions: 21x20
Kitchen
- Level: Main
- Area: 169 Square Feet
- Dimensions: 13x13
Laundry
- Level: Main
- Area: 42 Square Feet
- Dimensions: 6x7
Heating
- Natural Gas
Cooling
- Central Air
Appliances
- Included: Refrigerator, Dishwasher
Features
- Breakfast Bar, Kitchen Island
- Has basement: No
Interior area
- Total structure area: 1,892
- Total interior livable area: 1,892 sqft
Property
Parking
- Total spaces: 2
- Parking features: Attached
- Attached garage spaces: 2
Accessibility
- Accessibility features: Accessible Entrance
Features
- Levels: One
- Stories: 1
- Patio & porch: Covered, Patio
- Fencing: Fenced,Full
- Has view: Yes
- View description: Neighborhood, Water
- Has water view: Yes
- Water view: Water
- Waterfront features: Pond, Waterfront
Lot
- Size: 8,276 Square Feet
- Features: Sidewalks, Suburb
Details
- Parcel number: 321033159005000012
- Horse amenities: None
Construction
Type & style
- Home type: SingleFamily
- Architectural style: Craftsman
- Property subtype: Residential, Single Family Residence
Materials
- Brick, Wood Siding
- Foundation: Slab
Condition
- Updated/Remodeled
- New construction: No
- Year built: 2021
Details
- Builder name: Pyatt Builders Llc
Utilities & green energy
- Water: Public
Community & HOA
Community
- Subdivision: Meadowview At Vandalia
HOA
- Has HOA: Yes
- Amenities included: Maintenance
- Services included: Association Home Owners, Entrance Common, Maintenance
- HOA fee: $369 quarterly
- HOA phone: 317-837-9860
Location
- Region: Plainfield
Financial & listing details
- Price per square foot: $201/sqft
- Tax assessed value: $315,300
- Annual tax amount: $2,986
- Date on market: 3/25/2026
- Cumulative days on market: 29 days
Price history
| Date | Event | Price |
|---|---|---|
| 5/22/2026 | Sold | $380,000-2.6%$201/sqft |
Source:  MIBOR as distributed by MLS GRID #22091088 Report a problem MIBOR as distributed by MLS GRID #22091088 Report a problem | ||
| 4/24/2026 | Pending sale | $390,000$206/sqft |
Source: MIBOR as distributed by MLS GRID #22091088 Report a problem | ||
| 4/10/2026 | Price change | $390,000-1.3%$206/sqft |
Source: MIBOR as distributed by MLS GRID #22091088 Report a problem | ||
| 3/25/2026 | Listed for sale | $395,000$209/sqft |
Source: MIBOR as distributed by MLS GRID #22091088 Report a problem | ||
Public tax history
| Year | Property taxes | Tax assessment |
|---|---|---|
| 2025 | $2,986 +7.7% | $315,300 +1% |
| 2024 | $2,773 -6.2% | $312,200 +5% |
| 2023 | $2,956 +28323.1% | $297,200 +0.5% |
| 2022 | $10 -50.3% | $295,600 +29460% |
| 2021 | $21 +1.2% | $1,000 |
| 2020 | $21 -2.5% | $1,000 |
| 2019 | $21 -4.3% | $1,000 |
| 2018 | $22 | $1,000 |
| 2017 | -- | $1,000 |
Find assessor info on the county website
Neighborhood: 46168
Nearby homes
- $405,1003 bd3 ba2.4k sqft4396 Fresia Dr, Plainfield, IN 46168Off Market
- $382,9003 bd2 ba2.1k sqft4432 Fresia Dr, Plainfield, IN 46168Off Market

- $332,1003 bd2 ba1.6k sqft4378 Fresia Dr, Plainfield, IN 46168Off Market
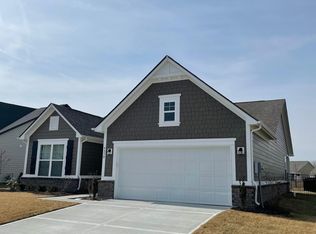
- $375,7003 bd2 ba2k sqft4444 Fresia Dr, Plainfield, IN 46168Off Market
- $--8,232.84 Square Feet4411 Fresia Dr LOT 7, Mooresville, IN 46158Off Market
- $374,8003 bd2 ba2.3k sqft4411 Fresia Dr, Plainfield, IN 46168Off Market
- $361,9003 bd2 ba2.2k sqft4425 Fresia Dr, Plainfield, IN 46168Off Market
- $379,4003 bd3 ba2.4k sqft4397 Fresia Dr, Plainfield, IN 46168Sold
Nearby schools
GreatSchools rating
- 9/10Central Elementary SchoolGrades: K-5Distance: 1.9 mi
- 8/10Plainfield Com Middle SchoolGrades: 6-8Distance: 2 mi
- 9/10Plainfield High SchoolGrades: 9-12Distance: 3.1 mi
Schools provided by the listing agent
- Elementary: Central Elementary School
- Middle: Plainfield Community Middle School
- High: Plainfield High School
Source: MIBOR as distributed by MLS GRID. This data may not be complete. We recommend contacting the local school district to confirm school assignments for this home.
Get a cash offer in 3 minutes
Find out how much your home could sell for in as little as 3 minutes with a no-obligation cash offer.
Estimated market value
$382,500
Get a cash offer in 3 minutes
Find out how much your home could sell for in as little as 3 minutes with a no-obligation cash offer.
Estimated market value
$382,500
- Indiana
- Hendricks County
- Plainfield
- 46168
- 4414 Fresia Dr
Nearby cities
Nearby zip codes
Other Plainfield Topics
