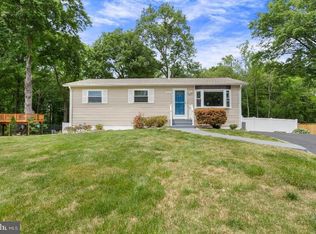
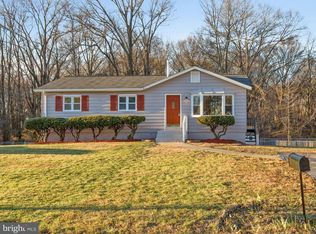
In-Law Suite or income potential!! Beautifully updated home with tons of space. This Alexandria home offers a thoughtful blend of modern upgrades, functional living space, and an exceptional location near Fort Belvoir and major commuter routes. Beautiful hardwood and granite floors on the main level create an extremely clean and inviting feel, while fresh interior paint (2025) sets a welcoming tone throughout. The home features a remodeled kitchen (2019) with updated appliances, new cabinets and countertops, complemented by fully renovated bathrooms upstairs and downstairs (2024). Major capital improvements include a new roof (2022), HVAC system replaced in 2017 with regular professional maintenance, a hot water heater (2018), and a repaved driveway (2020). Fireplace sold as is (no known issues) deck steps have lights that never worked (sold as is) Enjoy outdoor living with a refreshed and painted deck (2025) overlooking a private, wooded backdrop, offering a peaceful setting and added privacy. A fenced yard installed in 2019 provides flexibility for outdoor use while maintaining a natural connection to the surrounding landscape. Located just minutes from Fort Belvoir walking trails, the home also offers walking-distance access to Metro bus stops and close proximity to the Springfield Metro (Blue Line). Commuters will appreciate easy access to Route 1, I-95, the GW Parkway, and the Capital Beltway, making travel throughout Northern Virginia and into DC efficient and straightforward. Nearby amenities include Huntley Meadows Park, shopping and dining along Route 1, Wegmans at Hilltop Village Center, Springfield Town Center, and convenient access to Old Town Alexandria, National Harbor, and the Potomac waterfront. Well-maintained, thoughtfully updated, and ideally positioned—this home is ready for its next chapter.
Sold for $700,000
Zillow last checked:
Listing updated:
Bought with:
CARMEN POSTIGO, 0225199223
Golden Eagle Realty
Source: Bright MLS,MLS#: VAFX2282260
Price history
| Date | Event | Price |
|---|---|---|
| 2/25/2026 | Sold | $700,000+0.6%$276/sqft |
Source:  Bright MLS #VAFX2282260 Report a problem Bright MLS #VAFX2282260 Report a problem | ||
| 1/21/2026 | Contingent | $695,888$274/sqft |
Source: Bright MLS #VAFX2282260 Report a problem | ||
| 1/15/2026 | Listed for sale | $695,888+51.3%$274/sqft |
Source: Bright MLS #VAFX2282260 Report a problem | ||
| 7/18/2018 | Sold | $459,927+2.2%$181/sqft |
Source: Public Record Report a problem | ||
| 5/2/2018 | Pending sale | $449,927$177/sqft |
Source: RE/MAX EXECUTIVES #1000427094 Report a problem | ||
| 4/21/2018 | Listed for sale | $449,927+62.4%$177/sqft |
Source: Re/Max Executives #1000427094 Report a problem | ||
| 1/15/2004 | Sold | $277,000+59.2%$109/sqft |
Source: Public Record Report a problem | ||
| 10/29/1999 | Sold | $174,000$69/sqft |
Source: Public Record Report a problem | ||
Get a cash offer in 3 minutes
Find out how much your home could sell for in as little as 3 minutes with a no-obligation cash offer.
Estimated market value
$695,700
