Skip main navigation
Sold
  • $353,600

    4414 Garland St, Leavenworth, KS 66048

    4beds
    2,139sqft
    Single Family Residence
    Built in 2004
    9,333 Square Feet Lot
    $353,600 Zestimate®
    $165/sqft
    $2,253 Estimated rent

    Home value

    $353,600

    $336,000 - $371,000

    $2,253/mo

    Zestimate® history
    Loading
    Loading...

    Owner options

    List your home for rent

    $2,253/mo

    Rent Zestimate®

    Find your next renter with Zillow Rental Manager. Plus, with online applications, you can quickly screen prospective tenants – for free.

    Learn more

    $2,253/mo

    Rent Zestimate®

    Refinance and save

    $1,890/mo

    Est. payment

    Refinancing to a lower rate could help reduce your monthly payments and save thousands over the life of the loan.

    See today's rates

    $1,890/mo

    Est. payment

    Explore your selling options

    Work with a Zillow partner agent

    Leverage their expertise and Zillow's premium Showcase listings to get your home seen by more buyers.

    Get started

    List with your own agent

    Get your home in front of millions of buyers by listing it on Zillow.

    Learn how to do it

    Sell it yourself

    Take full control of how buyers see your home on Zillow by listing For Sale by Owner (FSBO).

    List your home

    What's special

    Newly updated kitchenLarge master suite

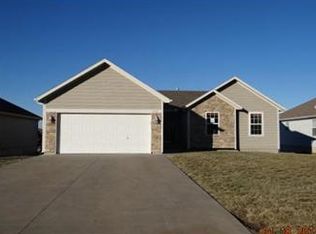
    Looking for all main floor living? This home features a large master suite, two living rooms, the carpet and pad are moisture and stain resistant. Fireplace in main living room and a newly updated kitchen, stainless appliances and granite. Walk out to an expansive fenced backyard. Sit on the deck and watch the sunset, or on the covered porch and watch it rise. This home is located on a cul-de-sac 10 min from FT leavenworth and 20 min from the Legends Shopping Area. A Must See Home!

    This property is off market, which means it's not currently listed for sale or rent on Zillow. This may be different from what's available on other websites or public sources.


    Zillow last checked:

    Listing updated:

    Listed by:

    Deana Eastburn Larkin 913-683-3377,

    Realty Executives

    Bought with:

    Rick Hansen, SP00220599

    Realty Executives

    Source: Heartland MLS as distributed by MLS GRID,MLS#: 2434964MLS Logo

    Facts & features

    Interior

    Bedrooms & bathrooms
    • Bedrooms: 4
    • Bathrooms: 3
    • Full bathrooms: 3
    Primary bedroom
    • Features: Ceiling Fan(s), Walk-In Closet(s)
    • Level: First
    • Area: 280 Square Feet
    • Dimensions: 15 x 14
    Bedroom 2
    • Level: First
    • Area: 110 Square Feet
    • Dimensions: 13 x 11
    Bedroom 3
    • Features: Walk-In Closet(s)
    • Level: Lower
    • Area: 110 Square Feet
    • Dimensions: 15 x 12
    Bedroom 4
    • Features: Walk-In Closet(s)
    • Level: Lower
    • Area: 110 Square Feet
    • Dimensions: 13 x 13
    Primary bathroom
    • Features: Double Vanity
    • Level: First
    • Area: 120 Square Feet
    Bathroom 2
    • Features: Shower Over Tub
    • Level: First
    Bathroom 3
    • Features: Shower Over Tub
    • Level: Lower
    Dining room
    • Features: Ceiling Fan(s)
    • Level: First
    • Area: 182 Square Feet
    • Dimensions: 13 x 11
    Family room
    • Features: Ceiling Fan(s), Wood Floor
    • Level: Lower
    • Area: 330 Square Feet
    • Dimensions: 18 x 13
    Kitchen
    • Level: First
    • Area: 156 Square Feet
    • Dimensions: 13 x 12
    Laundry
    • Features: Built-in Features
    • Level: First
    Living room
    • Features: Ceiling Fan(s), Fireplace
    • Level: First
    • Area: 304 Square Feet
    • Dimensions: 19 x 13
    Heating
    • Forced Air
    Cooling
    • Electric
    Appliances
    • Included: Disposal, Microwave, Built-In Electric Oven, Stainless Steel Appliance(s)
    • Laundry: Main Level, Off The Kitchen
    Features
    • Ceiling Fan(s), Painted Cabinets, Pantry, Walk-In Closet(s)
    • Flooring: Carpet, Tile
    • Doors: Storm Door(s)
    • Windows: Thermal Windows
    • Basement: Finished,Full,Walk-Out Access
    • Number of fireplaces: 1
    • Fireplace features: Gas, Living Room
    Interior area
    • Total structure area: 2,139
    • Total interior livable area: 2,139 sqft
    • Finished area above ground: 1,341
    • Finished area below ground: 798

    Property

    Parking
    • Total spaces: 2
    • Parking features: Garage Faces Front
    • Garage spaces: 2
    Features
    • Patio & porch: Deck, Patio
    • Fencing: Privacy,Wood
    Lot
    • Size: 9,333 Square Feet
    • Dimensions: 153 x 61
    • Features: City Lot
    Details
    • Additional structures: Shed(s)
    • Parcel number: 1011104001122.000

    Construction

    Type & style
    • Home type: SingleFamily
    • Architectural style: Traditional
    • Property subtype: Single Family Residence
    Materials
    • Frame
    • Roof: Composition
    Condition
    • Year built: 2004

    Utilities & green energy

    • Sewer: Public Sewer
    • Water: Public

    Community & HOA

    Community
    • Subdivision: Hometown Village
    HOA
    • Has HOA: No
    Location
    • Region: Leavenworth

    Financial & listing details

    • Price per square foot: $165/sqft
    • Tax assessed value: $331,800
    • Annual tax amount: $3,520
    • Date on market: 5/19/2023
    • Listing terms: Cash,Conventional,FHA,VA Loan
    • Ownership: Private
    • Road surface type: Paved

    Price history

    DateEventPrice
    7/7/2023Sold--
    Source: Heartland MLS as distributed by MLS GRID #2434964 Report a problem
    6/8/2023Contingent$329,000$154/sqft
    Source: Heartland MLS as distributed by MLS GRID #2434964 Report a problem
    5/19/2023Listed for sale$329,000+99.4%$154/sqft
    Source: Heartland MLS as distributed by MLS GRID #2434964 Report a problem
    8/13/2015Sold--
    Source: Heartland MLS as distributed by MLS GRID #45001_1946724 Report a problem
    7/29/2015Price change$165,000-4.1%$77/sqft
    Source: Realty Executives of KC #1946724 Report a problem
    7/7/2015Price change$172,000-4.4%$80/sqft
    Source: Realty Executives Broker of Record #1946724 Report a problem
    5/15/2015Price change$180,000-2.7%$84/sqft
    Source: Realty Executives Broker of Record #1924870 Report a problem
    3/30/2015Price change$185,000-2.6%$86/sqft
    Source: REALTY EXECUTIVES of Kansas City #1924870 Report a problem
    3/5/2015Listed for sale$189,900+2.6%$89/sqft
    Source: REALTY EXECUTIVES of Kansas City #1924870 Report a problem
    3/17/2014Listing removed$185,000$86/sqft
    Source: C B Reilly & Sons #1852518 Report a problem
    1/5/2014Listed for sale$185,000$86/sqft
    Source: C B Reilly & Sons #1852518 Report a problem
    11/22/2013Listing removed$185,000$86/sqft
    Source: Coldwell Banker Reilly & Sons #1852518 Report a problem
    9/30/2013Listed for sale$185,000-2.6%$86/sqft
    Source: C B Reilly & Sons #1852518 Report a problem
    12/25/2009Listing removed$189,950$89/sqft
    Source: C B Reilly & Sons #1624845 Report a problem
    12/9/2009Listed for sale$189,950$89/sqft
    Source: C B Reilly & Sons #1624845 Report a problem
    12/1/2004Sold--
    Source: Agent Provided Report a problem

    Public tax history

    YearProperty taxesTax assessment
    2025$4,579 +4.4%$38,157 +2.7%
    2024$4,384 +12%$37,145 +13.9%
    2023$3,916 +14%$32,606 +14.7%
    2022$3,436 +9%$28,439 +15.7%
    2021$3,153 +7.6%$24,587 +8.4%
    2020$2,931 +2.6%$22,678 +3.5%
    2019$2,857 +7.2%$21,904 +8.1%
    2018$2,665 +7.4%$20,256 +7.1%
    2017$2,481 +2.7%$18,921 +2.8%
    2016$2,415 $18,400 -12.3%
    2015$2,415 -11.6%$20,987
    2014$2,733 $20,987
    2013-- $20,987
    2012-- $20,987
    2011-- --
    2010-- $21,735
    2009-- $21,735 +2.1%
    2008-- $21,298
    2007-- $21,298 +2.8%
    2006-- $20,721 +1801%
    2004-- $1,090
    Find assessor info on the county website

    Neighborhood: 66048

    Nearby schools

    GreatSchools rating
    Schools provided by the listing agent
    • High: Leavenworth

    Source: Heartland MLS as distributed by MLS GRID. This data may not be complete. We recommend contacting the local school district to confirm school assignments for this home.

    Get a cash offer in 3 minutes
    Find out how much your home could sell for in as little as 3 minutes with a no-obligation cash offer.
    Estimated market value
    $353,600
    Get a cash offer in 3 minutes
    Find out how much your home could sell for in as little as 3 minutes with a no-obligation cash offer.
    Estimated market value
    $353,600