Skip main navigation
Off market
  • $490,900

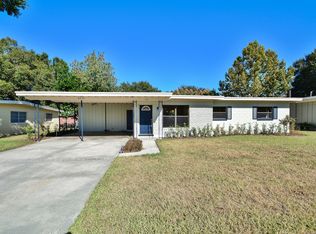
    4414 Gatlin Grove Dr, Orlando, FL 32812

    3beds
    1,859sqft
    Single Family Residence
    Built in 1979
    10,563 Square Feet Lot
    $490,900 Zestimate®
    $264/sqft
    $2,811 Estimated rent

    Home value

    $490,900

    $466,000 - $520,000

    $2,811/mo

    Zestimate® history
    Loading
    Loading...

    Owner options

    List your home for rent

    $2,811/mo

    Rent Zestimate®

    Find your next renter with Zillow Rental Manager. Plus, with online applications, you can quickly screen prospective tenants – for free.

    Learn more

    $2,811/mo

    Rent Zestimate®

    Refinance and save

    $3,499/mo

    Est. payment

    Refinancing to a lower rate could help reduce your monthly payments and save thousands over the life of the loan.

    See today's rates

    $3,499/mo

    Est. payment

    Explore your selling options

    Work with a Zillow partner agent

    Leverage their expertise and Zillow's premium Showcase listings to get your home seen by more buyers.

    Get started

    List with your own agent

    Get your home in front of millions of buyers by listing it on Zillow.

    Learn how to do it

    Sell it yourself

    Take full control of how buyers see your home on Zillow by listing For Sale by Owner (FSBO).

    List your home

    What's special

    You've just discovered a beautiful renovated pool home in desirable Gatlin Grove. Numerous upgrades that make this home so special, are recent! Gorgeous custom kitchen includes 42" upgraded cabinets, granite counter-tops, newer stainless appliances, roll out shelving, soft-close drawers, lazy-susan and extra storage throughout this great home. The kitchen was recently done and includes upgraded hardware, cabinets, and a deep sink with updated faucet. The kitchen opens to a formal dining room and a huge family room. Both bathrooms are completely upgraded with granite counters, new cabinets and snazzy hardware. Tile and engineered wood throughout the whole of the house. No carpet so it is really low maintenance and easy to live here. Recent interior and exterior paint. Pool is lovely and there is plenty of room in the rest of the yard for a play yard, fire pit, or even a gazebo and swing. The family room has a beautiful fireplace and the bedrooms are spacious and all have extra storage. One bedroom has a built in desk set up for a perfect office. There is also a huge two car garage and attic storage as well. This home has so many upgrades and is such a beautiful interior as well as neighborhood. Just take a look and you will want to bring your toothbrush and move in today. Desirable Conway schools - Lake George Elementary, Conway Middle, and Boone High (Go Braves!). Conveniently located near downtown Orlando and the International Airport. Hurry! This one won't last long!

    This property is off market, which means it's not currently listed for sale or rent on Zillow. This may be different from what's available on other websites or public sources.
    Originating MLS: Orlando Regional

    Facts & features

    Interior

    Bedrooms & bathrooms
    • Bedrooms: 3
    • Bathrooms: 2
    • Full bathrooms: 2
    Heating
    • Forced air
    Cooling
    • Central
    Appliances
    • Laundry: Inside, Laundry Room
    Features
    • Ceiling Fans(s), Eating Space In Kitchen, High Ceiling(s), Master Bedroom Downstairs, Open Floorplan, Split Bedroom, Stone Counters, Walk-In Closet(s), Solid Wood Cabinets, Thermostat, Kitchen/Family Room Combo, Living Room/Dining Room Combo, Solid Surface Counters, Built in Features, Window Treatments, Cathedral Ceiling(s)
    • Windows: Window Treatments, Drapes
    • Has fireplace: Yes
    • Fireplace features: Wood Burning, Family Room
    Interior area
    • Structure area source: Public Records
    • Total interior livable area: 1,859 sqft

    Property

    Parking
    • Parking features: Garage
    Features
    • Levels: One
    • Patio & porch: Patio, Covered, Front Porch
    • Pool features: Gunite, In Ground, Other
    Lot
    • Size: 10,563 Square Feet
    • Dimensions: 80X132
    • Features: In County, Oversized Lot, Sidewalk, Street Paved, Irregular Lot
    • Residential vegetation: Mature Landscaping, Trees/Landscaped, Oak Trees
    Details
    • Parcel number: 302317295900030
    • Zoning: R-1A

    Construction

    Type & style
    • Home type: SingleFamily
    • Architectural style: Ranch, Florida
    • Property subtype: Single Family Residence
    Materials
    • masonry
    • Roof: Shake / Shingle
    Condition
    • Completed
    • Year built: 1979

    Utilities & green energy

    • Sewer: Public Sewer
    • Water: Public
    • Utilities for property: Electricity Connected, Sewer Connected, BB/HS Internet Available, Cable Available, Public, Street Lights

    Community & HOA

    Community
    • Security: Smoke Detector(s)
    • Subdivision: GATLIN GROVE
    Location
    • Region: Orlando

    Financial & listing details

    • Price per square foot: $264/sqft
    • Tax assessed value: $419,693
    • Annual tax amount: $4,497
    • Listing terms: Cash, Conventional, FHA, VA Loan
    • Ownership: Fee Simple

    Price history

    DateEventPrice
    10/17/2019Sold$310,000-3.1%$167/sqft
    Source: Public Record Report a problem
    10/3/2019Pending sale$319,900$172/sqft
    Source: BEAR TEAM REAL ESTATE #O5804723 Report a problem
    8/12/2019Listed for sale$319,900+193.5%$172/sqft
    Source: BEAR TEAM REAL ESTATE #O5804723 Report a problem
    3/27/1996Sold$109,000$59/sqft
    Source: Public Record Report a problem

    Public tax history

    YearProperty taxesTax assessment
    2024$4,497 +7.4%$290,221 +3%
    2023$4,186 +3.8%$281,768 +3%
    2022$4,031 +1.6%$273,561 +3%
    2021$3,968 +0.8%$265,593 +1.4%
    2020$3,935 +95.9%$261,926 +86.9%
    2019$2,009 +1.5%$140,134 +1.9%
    2018$1,979 $137,521 -31.4%
    2017$1,979 +1.9%$200,514 +1.3%
    2016$1,942 +1.7%$198,015 +4.6%
    2015$1,909 -3.4%$189,268 +21.6%
    2014$1,976 +2.1%$155,673 +20.3%
    2013$1,937 +1.2%$129,441 +2.8%
    2012$1,914 +2.3%$125,904 -1.9%
    2011$1,871 +5.1%$128,280 -10%
    2010$1,780 $142,468 -12%
    2009-- $161,872 -18.4%
    2008$1,634 -6.6%$198,334 -7%
    2007$1,749 -5.1%$213,221 +5%
    2006$1,843 +2.2%$203,004 +25.2%
    2005$1,803 +4.9%$162,168 +19.9%
    2004$1,719 +0.9%$135,211 +8.2%
    2003$1,704 +3.2%$124,975 -2.4%
    2002$1,652 -1.2%$128,067 +11.5%
    2001$1,672 +2.5%$114,862 +14.2%
    2000$1,630 $100,585
    Find assessor info on the county website

    Neighborhood: 32812

    Nearby schools

    GreatSchools rating
    Schools provided by the listing agent
    • Elementary: Shenandoah Elem
    • Middle: Conway Middle
    • High: Boone High

    Source: The MLS. This data may not be complete. We recommend contacting the local school district to confirm school assignments for this home.

    Get a cash offer in 3 minutes
    Find out how much your home could sell for in as little as 3 minutes with a no-obligation cash offer.
    Estimated market value
    $490,900
    Get a cash offer in 3 minutes
    Find out how much your home could sell for in as little as 3 minutes with a no-obligation cash offer.
    Estimated market value
    $490,900