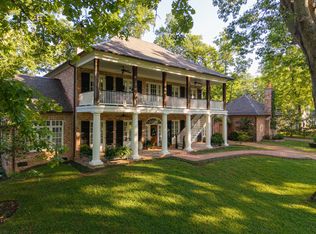
Prime Belle Meade Location!!!! Attention Historic Home lovers, or, Buyers looking to do a custom renovation walkable to Belle Meade Country Club and Percy Warner Park! This is a Rare Opportunity to own one of Belle Meade’s first homes built by Sam Wilkes in the early development of Belle Meade circa 1916 on an iconic, exclusive and quiet street off Belle Meade Blvd. Location Location Location! The red brick Georgian Home is situated on a level, parklike, 1.46 acres with beautiful old growth trees and features three floors, a basement plus a detached Carriage House. A Belle Meade Classic, once painted white, 4414 has only had a handful of owners including the notable Col. and Mrs. Luke Lea. The prior owners lovingly restored the home during their 26 years of tenure. Historic Home lovers with appreciate the floor plan, old windows, marble mantles, gracious rooms and a slate roof.
If you are looking for large estate home, the City Of Belle Meade approved plans for an addition and a swimming pool with a precedence set for a renovation up to 9,400 square feet.
Proof of available funds to purchase are kindly requested prior to scheduling an appointment. Emailed Zoom Requests will be promptly deleted.
Under contract - showing
Price cut: $300K (6/10)
$5,600,000
4414 Howell Pl, Nashville, TN 37205
4beds
4,733sqft
Single Family Residence, Residential
Built in 1912
1.46 Acres Lot
$-- Zestimate®
$1,183/sqft
$-- HOA
What's special
- 148 days
- 140
- 1
Zillow last checked:
Listing updated:
Listed by:
Fiona Parish King 615-417-3434,
Fridrich & Clark Realty 615-327-4800
Source: RealTracs MLS as distributed by MLS GRID,MLS#: 3168449
Facts & features
Interior
Bedrooms & bathrooms
- Bedrooms: 4
- Bathrooms: 5
- Full bathrooms: 3
- 1/2 bathrooms: 2
Bedroom 1
- Features: Dressing Room
- Level: Dressing Room
- Area: 352 Square Feet
- Dimensions: 16x22
Bedroom 2
- Features: Bath
- Level: Bath
- Area: 154 Square Feet
- Dimensions: 11x14
Bedroom 3
- Features: Extra Large Closet
- Level: Extra Large Closet
- Area: 182 Square Feet
- Dimensions: 13x14
Bedroom 4
- Features: Extra Large Closet
- Level: Extra Large Closet
- Area: 168 Square Feet
- Dimensions: 12x14
Primary bathroom
- Features: Suite
- Level: Suite
Den
- Features: Bookcases
- Level: Bookcases
- Area: 240 Square Feet
- Dimensions: 10x24
Dining room
- Features: Formal
- Level: Formal
- Area: 240 Square Feet
- Dimensions: 15x16
Kitchen
- Area: 240 Square Feet
- Dimensions: 12x20
Living room
- Features: Formal
- Level: Formal
- Area: 448 Square Feet
- Dimensions: 16x28
Other
- Features: Breakfast Room
- Level: Breakfast Room
- Area: 140 Square Feet
- Dimensions: 10x14
Other
- Features: Office
- Level: Office
- Area: 225 Square Feet
- Dimensions: 15x15
Heating
- Central
Cooling
- Central Air
Appliances
- Included: Double Oven, Gas Oven, Gas Range, Dishwasher, Disposal, Dryer, Refrigerator, Stainless Steel Appliance(s), Washer
- Laundry: Electric Dryer Hookup, Washer Hookup
Features
- Air Filter, Bookcases, Built-in Features, Ceiling Fan(s), Entrance Foyer, Extra Closets, High Ceilings, Walk-In Closet(s)
- Flooring: Wood, Tile
- Basement: Full,Unfinished
- Number of fireplaces: 2
- Fireplace features: Gas
Interior area
- Total structure area: 4,733
- Total interior livable area: 4,733 sqft
- Finished area above ground: 4,733
- Finished area below ground: 0
Property
Parking
- Total spaces: 14
- Parking features: Garage Door Opener, Attached/Detached, Circular Driveway, Driveway
- Garage spaces: 4
- Uncovered spaces: 10
Features
- Levels: Three Or More
- Stories: 3
- Patio & porch: Patio
Lot
- Size: 1.46 Acres
- Dimensions: 285 x 225
- Features: Level
- Topography: Level
Details
- Additional structures: Guest House
- Parcel number: 13002014300
- Special conditions: Standard
- Other equipment: Irrigation System, Air Purifier
Construction
Type & style
- Home type: SingleFamily
- Architectural style: Traditional
- Property subtype: Single Family Residence, Residential
Materials
- Brick, Wood Siding
- Roof: Slate
Condition
- New construction: No
- Year built: 1912
Utilities & green energy
- Sewer: Public Sewer
- Water: Public
- Utilities for property: Water Available
Community & HOA
Community
- Security: Carbon Monoxide Detector(s), Smoke Detector(s), Smart Camera(s)/Recording
- Subdivision: Belle Meade
HOA
- Has HOA: No
Location
- Region: Nashville
Financial & listing details
- Price per square foot: $1,183/sqft
- Tax assessed value: $5,614,800
- Annual tax amount: $43,277
- Date on market: 4/4/2026
Estimated market value
Not available
Estimated sales range
Not available
Not available
Price history
| Date | Event | Price |
|---|---|---|
| 7/30/2026 | Contingent | $5,600,000$1,183/sqft |
Source:  RealTracs MLS as distributed by MLS GRID #3168449 Report a problem RealTracs MLS as distributed by MLS GRID #3168449 Report a problem | ||
| 6/10/2026 | Price change | $5,600,000-5.1%$1,183/sqft |
Source: RealTracs MLS as distributed by MLS GRID #3168449 Report a problem | ||
| 4/7/2026 | Listed for sale | $5,900,000+7.3%$1,247/sqft |
Source: RealTracs MLS as distributed by MLS GRID #3168449 Report a problem | ||
| 7/15/2024 | Sold | $5,500,000+478.9%$1,162/sqft |
Source: RealTracs MLS as distributed by MLS GRID #2679917 Report a problem | ||
| 3/13/1998 | Sold | $950,000$201/sqft |
Source: Public Record Report a problem | ||
Public tax history
| Year | Property taxes | Tax assessment |
|---|---|---|
| 2025 | $43,277 +58.9% | $1,403,700 +76.4% |
| 2024 | $27,237 | $795,925 |
| 2023 | $27,237 | $795,925 |
| 2022 | $27,237 -0.9% | $795,925 |
| 2021 | $27,483 +7% | $795,925 +26.7% |
| 2020 | $25,680 +33.8% | $628,175 |
| 2019 | $19,191 +1.4% | $628,175 |
| 2018 | $18,921 +9.3% | $628,175 |
| 2017 | $17,306 | $628,175 +23.3% |
| 2016 | $17,306 -13.4% | $509,350 |
| 2015 | $19,987 | $509,350 |
| 2014 | $19,987 | $509,350 |
| 2013 | -- | $509,350 +6% |
| 2012 | -- | $480,625 |
| 2011 | -- | $480,625 |
| 2010 | -- | $480,625 +1.4% |
| 2008 | -- | $474,100 |
| 2007 | -- | $474,100 |
| 2006 | -- | -- |
| 2005 | -- | -- |
| 2004 | -- | -- |
| 2003 | -- | -- |
| 2002 | -- | -- |
| 2001 | -- | -- |
| 2000 | -- | -- |
Find assessor info on the county website
Monthly payment
Est. payment
Payment breakdown
Explore the cost of this home by adjusting the details. Changes won't be saved.Climate risks
Neighborhood: Belle Meade
Nearby schools
Schools provided by the listing agent
- Elementary: Julia Green Elementary
- Middle: John Trotwood Moore Middle
- High: Hillsboro Comp High School
Source: RealTracs MLS as distributed by MLS GRID. This data may not be complete. We recommend contacting the local school district to confirm school assignments for this home.
Similar homes
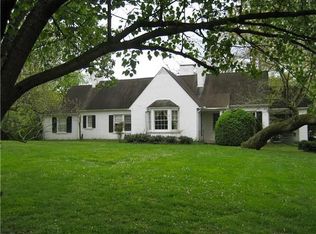
- $5,750,0004 bd6 ba4.9k sqft225 Deer Park Dr, Nashville, TN 37205For Sale
 MLS ID #3164978, Steve G Fridrich. RealTracs MLS as distributed by MLS GRID
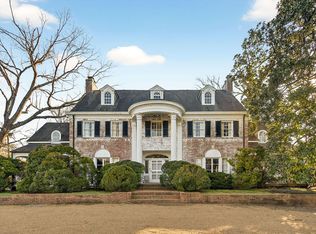
 - $5,499,9995 bd5 ba5.7k sqft4304 Warner Pl, Nashville, TN 37205For Sale
 MLS ID #3520197, Shea Ghertner. RealTracs MLS as distributed by MLS GRID
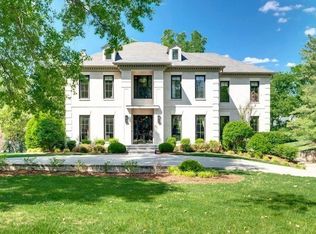
 - $6,495,0005 bd6 ba5.5k sqft4428 Sheppard Pl, Nashville, TN 37205For Sale
 MLS ID #3319707, Nicole Bird. RealTracs MLS as distributed by MLS GRID
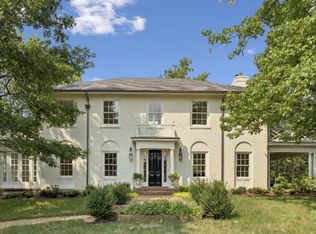
 - $5,800,0004 bd6 ba5.8k sqft6108 Robin Hill Rd, Nashville, TN 37205For Sale
 MLS ID #3214551, Brooke Durr. RealTracs MLS as distributed by MLS GRID
 - $6,495,0005 bd6 ba6.1k sqft110 Lynnwood Blvd, Nashville, TN 37205For SaleMLS ID #3513514, Steve G Fridrich. RealTracs MLS as distributed by MLS GRID
- $3,195,0005 bd7 ba4.5k sqft4401 Iroquois Ave, Nashville, TN 37205New ConstructionMLS ID #3431182, Johnna Scott. RealTracs MLS as distributed by MLS GRID
- $4,250,0004 bd6 ba5.7k sqft118 Bonaventure Pl, Nashville, TN 37205For SaleMLS ID #3199062, Richard B French. RealTracs MLS as distributed by MLS GRID
- $8,000,0004 bd6 ba6.1k sqft109 Westhampton Pl, Nashville, TN 37205For SaleMLS ID #3335901, Grace Oneal Clayton. RealTracs MLS as distributed by MLS GRID
- $3,850,0005 bd7 ba4.8k sqft134 Taggart Ave, Nashville, TN 37205For SaleMLS ID #3312512, Scott Pettus. RealTracs MLS as distributed by MLS GRID
- $3,295,0005 bd5 ba5.4k sqft848 W Hillwood Dr, Nashville, TN 37205For SaleMLS ID #3264018, Amy V Weis. RealTracs MLS as distributed by MLS GRID
- $4,400,0005 bd6 ba5.5k sqft637 Belle Park Cir, Nashville, TN 37205For SaleMLS ID #3165601, Steve G Fridrich. RealTracs MLS as distributed by MLS GRID
- $3,999,0005 bd5 ba5.8k sqft116 Brookfield Ave, Nashville, TN 37205For SaleMLS ID #3233582, Kevin Henderson. RealTracs MLS as distributed by MLS GRID
- $4,950,0005 bd5 ba5.5k sqft6230 Bresslyn Rd, Nashville, TN 37205For SaleMLS ID #3306615, Kristie Gogo. RealTracs MLS as distributed by MLS GRID
- $5,750,0004 bd5 ba5.2k sqft2151 Hillsboro Valley Rd, Brentwood, TN 37027For SaleMLS ID #3147532, Kelly Dougherty. RealTracs MLS as distributed by MLS GRID
- $4,200,0005 bd5 ba5k sqft933 Van Leer Dr, Nashville, TN 37220For SaleMLS ID #3309308, Tommy Patterson. RealTracs MLS as distributed by MLS GRID
- $2,900,0004 bd4 ba3.1k sqft205 Carden Ave, Nashville, TN 37205For SaleMLS ID #3505816, Grace Oneal Clayton. RealTracs MLS as distributed by MLS GRID
- $3,999,9004 bd6 ba5k sqft2108 Timberwood Pl, Nashville, TN 37215For SaleMLS ID #3247707, Happy Fulk. RealTracs MLS as distributed by MLS GRID
- $3,399,9004 bd4 ba4.7k sqft1015 Clifton Ln, Nashville, TN 37204For SaleMLS ID #3223553, Mary Beth Thomas. RealTracs MLS as distributed by MLS GRID
- $3,400,0004 bd4 ba4.4k sqft5360 Hillsboro Pike, Nashville, TN 37215For SaleMLS ID #3248212, Stephen Miller. RealTracs MLS as distributed by MLS GRID
- $3,100,0004 bd5 ba5.7k sqft310 Deerwood Ln, Brentwood, TN 37027For SaleMLS ID #3526989, Jessica Power. RealTracs MLS as distributed by MLS GRID
