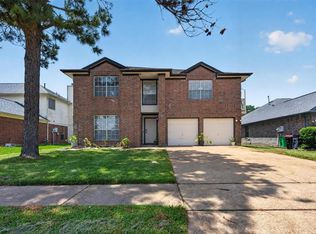
This two story home is completely gated with additional parking. Downstairs you will find a large Primary Bedroom with two additional secondary bedrooms with a full bathroom area. Upstairs you will find two very large secondary bedrooms that share a large closet and a full size bathroom. There is also a upstairs balcony and a covered patio on the first floor. There is also a standalone building (estimated to be 132 sq feet) outside that could serve as a home office with a half bath. It is currently set up as a barbershop. The building has water and electricity. This home is located minutes away from 521, Highway 6, the Beltway, Pearland and so much more.
Pending
$300,000
4414 Ivy Ln, Fresno, TX 77545
5beds
1,886sqft
Single Family Residence
Built in 2015
8,315 Square Feet Lot
$295,600 Zestimate®
$159/sqft
$-- HOA
What's special
Completely gatedUpstairs balconyAdditional parkingLarge primary bedroomLarge closetFull size bathroomTwo additional secondary bedrooms
- 46 days
- 228
- 9
Likely to sell faster than
Zillow last checked:
Listing updated:
Listed by:
Cecilia Hernandez TREC #0720353 713-907-5502,
Better Homes and Gardens Real Estate Gary Greene - Sugar Land
Source: HAR,MLS#: 51982353
Facts & features
Interior
Bedrooms & bathrooms
- Bedrooms: 5
- Bathrooms: 4
- Full bathrooms: 3
- 1/2 bathrooms: 1
Primary bedroom
- Level: First
- Area: 143
- Dimensions: 13x11
Bedroom
- Level: First
- Area: 121
- Dimensions: 11x11
Bedroom
- Level: Second
- Area: 231
- Dimensions: 21x11
Bedroom
- Level: Second
- Area: 180
- Dimensions: 15x12
Bedroom
- Level: First
- Area: 121
- Dimensions: 11x11
Kitchen
- Level: First
- Area: 132
- Dimensions: 12x11
Living room
- Level: First
- Area: 176
- Dimensions: 16x11
Heating
- Electric
Cooling
- Electric, Other
Appliances
- Included: Disposal, Water Softener, Gas Oven, Microwave, Gas Range
- Laundry: Electric Dryer Hookup, Washer Hookup
Features
- Primary Bed - 1st Floor, Walk-In Closet(s)
- Flooring: Laminate, Tile
- Has fireplace: No
Interior area
- Total structure area: 1,886
- Total interior livable area: 1,886 sqft
Video & virtual tour
Property
Parking
- Parking features: Electric Gate, Driveway Gate, No Garage, Double-Wide Driveway
Features
- Stories: 2
- Patio & porch: Covered
- Exterior features: Balcony
- Fencing: Full
Lot
- Size: 8,315 Square Feet
- Features: Subdivided, 0 Up To 1/4 Acre
Details
- Additional structures: Shed(s)
- Parcel number: 6400000231200907
Construction
Type & style
- Home type: SingleFamily
- Architectural style: Traditional
- Property subtype: Single Family Residence
Materials
- Cement Siding, Stucco
- Foundation: Slab
- Roof: Composition
Condition
- New construction: No
- Year built: 2015
Utilities & green energy
- Sewer: Public Sewer
- Water: Public
Community & HOA
Community
- Subdivision: Ridgewood Estates
Location
- Region: Fresno
Financial & listing details
- Price per square foot: $159/sqft
- Tax assessed value: $224,723
- Annual tax amount: $5,205
- Date on market: 9/9/2026
- Listing terms: Cash,Conventional,FHA
- Ownership: Full Ownership
- Road surface type: Asphalt
Estimated market value
$295,600
$281,000 - $310,000
$2,290/mo
Price history
| Date | Event | Price |
|---|---|---|
| 10/3/2026 | Pending sale | $300,000$159/sqft |
Source:  HAR #51982353 Report a problem HAR #51982353 Report a problem | ||
| 9/9/2026 | Listed for sale | $300,000$159/sqft |
Source: HAR #51982353 Report a problem | ||
Public tax history
| Year | Property taxes | Tax assessment |
|---|---|---|
| 2025 | $5,792 +7.3% | $224,723 +4.5% |
| 2024 | $5,397 +9.2% | $215,131 +10.1% |
| 2023 | $4,941 +4.2% | $195,438 +10.7% |
| 2022 | $4,741 +16.9% | $176,530 +20.2% |
| 2021 | $4,057 +7.4% | $146,840 +8.6% |
| 2020 | $3,777 +33% | $135,210 +34.7% |
| 2019 | $2,841 +12% | $100,380 +14.1% |
| 2018 | $2,537 +199.4% | $87,980 -5.8% |
| 2017 | $848 | $93,360 +210% |
| 2016 | $848 +139.9% | $30,120 +141% |
| 2015 | $353 -0.3% | $12,500 |
| 2014 | $354 | $12,500 +0.8% |
| 2013 | -- | $12,400 |
| 2012 | -- | $12,400 |
| 2011 | -- | $12,400 |
| 2010 | -- | $12,400 |
| 2009 | -- | $12,400 -20% |
| 2008 | -- | $15,500 |
| 2007 | -- | $15,500 |
| 2006 | -- | $15,500 +72.2% |
| 2005 | -- | $9,000 +80% |
| 2004 | -- | $5,000 |
| 2003 | -- | -- |
| 2002 | -- | -- |
| 2001 | -- | -- |
| 2000 | -- | -- |
Find assessor info on the county website
Monthly payment
Est. payment
Payment breakdown
Explore the cost of this home by adjusting the details. Changes won't be saved.Climate risks
Neighborhood: Ridgewood Estates
Nearby schools
Schools provided by the listing agent
- Elementary: Goodman Elementary School (Fort Bend)
- Middle: Baines Middle School
- High: Hightower High School
Source: HAR. This data may not be complete. We recommend contacting the local school district to confirm school assignments for this home.
Similar homes
- $280,0004 bd3 ba2.5k sqft4514 Green Fawn Ln, Fresno, TX 77545For Sale
 MLS ID #49802302, Destiny Williams, Exclusive Prime Realty, LLC. HAR
 - $344,9894 bd3 ba2.8k sqft3011 Straight Elm St, Fresno, TX 77545For Sale
 MLS ID #27668690, Linda Riddle, Team Riddle Realty. HAR
 - $299,9004 bd3 ba2.2k sqft13019 Lindenloch Ln, Houston, TX 77085For Sale
 MLS ID #45814444, Cecilia Ramirez, Realty Of America, LLC. HAR
 - $295,0004 bd2 ba1.8k sqft5403 Carmona Ln, Pearland, TX 77584For Sale
 MLS ID #22955510, Alan Stanfield, Stanfield Properties. HAR
