Skip main navigation
Pending
  • $304,990

    4414 Kingsport Rd. #1403, Little River, SC 29566

    4beds
    1,953sqft
    : 
    $2,082/mo
    Get pre-qualified
    Townhouse, Condominium
    Built in 2025
    -- sqft lot
    $299,900 Zestimate®
    $156/sqft
    $271/mo HOA

    What's special

    Intracoastal waterway viewsFamily roomOpen-concept kitchenLarge quartz countertop islandFlex spaceBreakfast areaPrimary suite
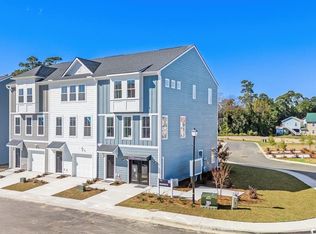
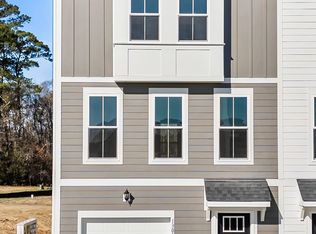
    Discover this Brookgreen end unit with intracoastal waterway views!! A modern three-story 4 bedroom multilevel designed for flexible living. The main level features an open-concept kitchen with a large quartz countertop island overlooking the breakfast area, flex space, and family room. Black plumbing fixtures and hardware throughout. Upstairs, the primary suite includes two walk-in closets, dual vanities and an oversized tiled shower, with two additional bedrooms nearby. The entry level offers a guest suite for added convenience! LOCATION! LOCATION! The only new low maintenance multilevel condo community in Little River with direct access to marinas, restaurants, and more! Seabreeze Crossing is just steps from the Intracoastal Waterway and only minutes from the beaches of North Myrtle Beach. Featuring 56 beautifully designed homes, Seabreeze Crossing combines coastal charm, low-maintenance living with low condo fee, and an unbeatable location—ideal for full-time residents, second-home buyers, or anyone seeking a relaxing beach retreat. *Photos are for representation purposes only Home and community information, including, without limitation, pricing, included features, specifications, materials, terms, conditions, and availability subject to change without notice. All images are offered as depictions only and individual homes, amenities, features, and views may differ. DRB Group South Carolina, LLC (Contractor# CLG.117647 & RBC.289) (“DRB Homes”). DRB Homes reserves the right to make changes to speculative homes under construction. Not all elevations or options shown are available in all communities. All dimensions/square footage are approximate; actual dimensions/square footage may vary. Prices may not include lot premiums, upgrades or optional features that may vary per community. Deposit restrictions may apply
    265 days
    |
    18
    |
    0
    |

    Zillow last checked:

    Listing updated:

    Listed by:

    Christopher J Rossmaier 843-890-6870,

    DRB Group South Carolina, LLC,

    Stephanie Riffle 717-552-4609,

    ASAP Realty, Inc

    Source: CCAR,MLS#: 2528875MLS LogoOriginating MLS: Coastal Carolinas Association of Realtors

      Facts & features

      Interior

      Bedrooms & bathrooms
      • Bedrooms: 4
      • Bathrooms: 4
      • Full bathrooms: 3
      • 1/2 bathrooms: 1
      Rooms
      • Room types: Foyer, Utility Room
      Primary bedroom
      • Features: Walk-In Closet(s)
      • Level: Third
      • Dimensions: 15'x12'10"
      Bedroom 1
      • Level: First
      • Dimensions: 11'2"x12'5"
      Bedroom 2
      • Level: Third
      • Dimensions: 9'2"x9'9"
      Bedroom 3
      • Level: Third
      • Dimensions: 9'5"x10'7"
      Primary bathroom
      • Features: Separate Shower
      Dining room
      • Features: Kitchen/Dining Combo
      Great room
      • Dimensions: 15x14'4"
      Kitchen
      • Features: Dishwasher, Kitchen Island, Pantry, Stainless Steel Appliances, Solid Surface Counters
      Other
      • Features: Bedroom on Main Level, Entrance Foyer, Utility Room
      Heating
      • Central
      Cooling
      • Central Air
      Appliances
      • Included: Dishwasher, Disposal, Microwave, Range
      • Laundry: Washer Hookup
      Features
      • Attic, Pull Down Attic Stairs, Permanent Attic Stairs, Separate Shower, Walk-In Closet(s), Bedroom on Main Level, Entrance Foyer, Kitchen Island, Stainless Steel Appliances, Solid Surface Counters
      • Flooring: Carpet, Luxury Vinyl, Luxury VinylPlank
      • Doors: Insulated Doors
      • Attic: Pull Down Stairs,Permanent Stairs
      • Common walls with other units/homes: End Unit
      Interior area
      • Total structure area: 2,198
      • Total interior livable area: 1,953 sqft

      Property

      Parking
      • Total spaces: 1
      • Parking features: One Car Garage, Private, Garage Door Opener
      • Garage spaces: 1
      Features
      • Levels: Three Or More
      • Stories: 3
      • Exterior features: Sprinkler/Irrigation
      Lot
      • Features: City Lot, Rectangular, Rectangular Lot
      Details
      • Additional parcels included: ,
      • Parcel number: 31216030056
      • Zoning: res.
      • Special conditions: None

      Construction

      Type & style
      • Home type: Condo
      • Property subtype: Townhouse, Condominium
      • Attached to another structure: Yes
      Materials
      • HardiPlank Type
      • Foundation: Slab
      Condition
      • Under Construction
      • New construction: Yes
      • Year built: 2025
      Details
      • Warranty included: Yes

      Utilities & green energy

      • Water: Public
      • Utilities for property: Electricity Available, Sewer Available, Underground Utilities, Water Available, Trash Collection
      Green energy
      • Energy efficient items: Doors, Windows

      Community & HOA

      Community
      • Features: Golf Carts OK, Long Term Rental Allowed
      • Security: Smoke Detector(s)
      • Subdivision: Seabreeze Crossing
      HOA
      • Has HOA: Yes
      • Amenities included: Owner Allowed Golf Cart, Owner Allowed Motorcycle, Pet Restrictions, Pets Allowed, Tenant Allowed Golf Cart, Tenant Allowed Motorcycle, Trash, Maintenance Grounds
      • Services included: Common Areas, Insurance, Legal/Accounting, Maintenance Grounds, Trash
      • HOA fee: $271 monthly
      Location
      • Region: Little River

      Financial & listing details

      • Price per square foot: $156/sqft
      • Date on market: 12/5/2025
      • Listing terms: Cash,Conventional,Portfolio Loan
      • Electric utility on property: Yes

        Estimated market value

        $299,900

        $285,000 - $315,000

        $2,562/mo

        Price history

        DateEventPrice
        7/11/2026Pending sale$304,990$156/sqft
        Source: CCAR #2528875 Report a problem
        4/18/2026Price change$304,990+0.3%$156/sqft
        Source: CCAR #2528875 Report a problem
        3/19/2026Price change$303,990-10.1%$156/sqft
        Source: CCAR #2528875 Report a problem
        12/5/2025Listed for sale$337,990-6.1%$173/sqft
        Source: CCAR #2528875 Report a problem
        4/4/2023Listing removed--
        Source: CCAR #2219364 Report a problem
        12/15/2022Price change$359,900-10%$184/sqft
        Source: CCAR #2219364 Report a problem
        8/25/2022Listed for sale$399,900$205/sqft
        Source: CCAR #2219364 Report a problem

        Public tax history

        Tax history is unavailable.

        Monthly payment

        Est. payment

        Payment breakdown

        Explore the cost of this home by adjusting the details. Changes won't be saved.
        All calculations are estimates and provided by Zillow, Inc. for informational purposes only. Actual amounts may vary.
        HOA fees may include property taxes on listings classified as Co-Ops. Contact the listing agent and/or owner for fee details.
        See how much you could borrow to make a competitive offer.

        Climate risks

        Neighborhood: 29566

        Getting around

        24 / 100
        Car-Dependent
        39 / 100
        Somewhat Bikeable

        Nearby schools

        GreatSchools rating
        Schools provided by the listing agent
        • Elementary: Ocean Drive Elementary
        • Middle: North Myrtle Beach Middle School
        • High: North Myrtle Beach High School

        Source: CCAR. This data may not be complete. We recommend contacting the local school district to confirm school assignments for this home.

        A local agent can set up tours, give advice and negotiate with sellers.

        A local lender can help you make sure your offer is ready when you are.

        Browse local experts

        Similar homes