Skip main navigation
Off market
  • $364,900

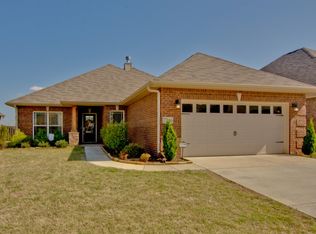
    4414 Lake Willow Blvd, Owens Cross Roads, AL 35763

    3beds
    1,946sqft
    Single Family Residence
    Built in ----
    8,448 Square Feet Lot
    $364,900 Zestimate®
    $188/sqft
    $1,921 Estimated rent

    Home value

    $364,900

    $339,000 - $390,000

    $1,921/mo

    Zestimate® history
    Loading
    Loading...

    Owner options

    List your home for rent

    $1,921/mo

    Rent Zestimate®

    Find your next renter with Zillow Rental Manager. Plus, with online applications, you can quickly screen prospective tenants – for free.

    Learn more

    $1,921/mo

    Rent Zestimate®

    Refinance and save

    $2,619/mo

    Est. payment

    Refinancing to a lower rate could help reduce your monthly payments and save thousands over the life of the loan.

    See today's rates

    $2,619/mo

    Est. payment

    Explore your selling options

    Work with a Zillow partner agent

    Leverage their expertise and Zillow's premium Showcase listings to get your home seen by more buyers.

    Get started

    List with your own agent

    Get your home in front of millions of buyers by listing it on Zillow.

    Learn how to do it

    Sell it yourself

    Take full control of how buyers see your home on Zillow by listing For Sale by Owner (FSBO).

    List your home

    What's special

    ADVANTAGE SERIES~includes custom stained cabinets, soft close doors & drawers. Wood shelving in pantry, tumbled travertine or glass back splash. Luxury master bath, cultured marble tub, designer decorative window, granite vanity countertops & tile shower. 36" vent less gas log fp, with tile surround & custom mantle. Two piece chair rail in dining rm, foyer stairs with oak treads, granite in all baths, hardwood flrs in great rm, dining rm, study & foyer. Carriage style garage drs, dimensional shingles full sod with sprinkler system.

    This property is not currently displayed as for sale or rent on Zillow. This may be different from what's on other websites or public sources.

    Zillow last checked:

    Listing updated:

    Listed by:

    Mark Dumbacher,

    Legend Realty

    Bought with:

    Karen Harrison, 65862

    RE/MAX Alliance

    Source: ValleyMLS,MLS#: 1059385MLS Logo

    Facts & features

    Interior

    Bedrooms & bathrooms
    • Bedrooms: 3
    • Bathrooms: 2
    • Full bathrooms: 2
    Rooms
    • Room types: Master Bedroom, Living Room, Bedroom 2, Dining Room, Bedroom 3, Kitchen, Bedroom 4, Breakfast Room, Utility Room
    Primary bedroom
    • Features: Ceiling Fan(s), Crown Molding, Carpet, Recessed Lighting, Smooth Ceiling, Tray Ceiling(s), Walk-In Closet(s)
    • Level: First
    • Area: 238
    • Dimensions: 17 x 14
    Bedroom 2
    • Features: Carpet, Smooth Ceiling, Walk-In Closet(s)
    • Level: First
    • Area: 154
    • Dimensions: 14 x 11
    Bedroom 3
    • Features: Carpet, Smooth Ceiling, Walk-In Closet(s)
    • Level: First
    • Area: 154
    • Dimensions: 14 x 11
    Bedroom 4
    • Level: First
    Dining room
    • Features: Crown Molding, Recessed Lighting, Smooth Ceiling, Tray Ceiling(s)
    • Level: First
    • Area: 240
    • Dimensions: 20 x 12
    Kitchen
    • Features: Crown Molding, Eat-in Kitchen, Granite Counters, Kitchen Island, Pantry, Smooth Ceiling, Tile
    • Level: First
    • Area: 195
    • Dimensions: 13 x 15
    Living room
    • Features: Ceiling Fan(s), Crown Molding, Fireplace, Recessed Lighting, Smooth Ceiling, Wood Floor
    • Level: First
    • Area: 360
    • Dimensions: 20 x 18
    Utility room
    • Features: Smooth Ceiling, Tile
    • Level: First
    • Area: 63
    • Dimensions: 9 x 7
    Heating
    • Central 1
    Cooling
    • Central 1
    Appliances
    • Included: Dishwasher, Gas Oven, Microwave
    Features
    • Open Floorplan
    • Has basement: No
    • Has fireplace: Yes
    • Fireplace features: Gas Log
    Interior area
    • Total interior livable area: 1,946 sqft

    Property

    Features
    • Has view: Yes
    • View description: Water
    • Has water view: Yes
    • Water view: Water
    • Waterfront features: Pond
    Lot
    • Size: 8,448 Square Feet
    • Dimensions: 66 x 128
    Details
    • Parcel number: .
    • Special conditions: Short Sale

    Construction

    Type & style
    • Home type: SingleFamily
    • Architectural style: Craftsman
    • Property subtype: Single Family Residence
    Materials
    • Foundation: Slab
    Condition
    • Under Construction
    • New construction: Yes

    Utilities & green energy

    • Sewer: Public Sewer
    • Water: Public

    Community & HOA

    Community
    • Subdivision: The Willows At Sanctuary Cove
    HOA
    • Has HOA: Yes
    • HOA fee: $500 annually
    • HOA name: The Willows HOA
    Location
    • Region: Owens Cross Roads

    Financial & listing details

    • Price per square foot: $188/sqft
    • Date on market: 9/11/2023
    • Listing agreement: Agency

    Price history

    DateEventPrice
    3/7/2017Sold$229,975$118/sqft
    Source: ValleyMLS #1059385 Report a problem

    Public tax history

    Tax history is unavailable.

    Neighborhood: 35763

    Nearby schools

    GreatSchools rating
    Schools provided by the listing agent
    • Elementary: Goldsmith-Schiffman
    • Middle: Hampton Cove
    • High: Huntsville

    Source: ValleyMLS. This data may not be complete. We recommend contacting the local school district to confirm school assignments for this home.

    Get a cash offer in 3 minutes
    Find out how much your home could sell for in as little as 3 minutes with a no-obligation cash offer.
    Estimated market value
    $364,900
    Get a cash offer in 3 minutes
    Find out how much your home could sell for in as little as 3 minutes with a no-obligation cash offer.
    Estimated market value
    $364,900