Skip main navigation
Sold for $649,950
Street View
  • $649,950

    4414 Maple Leaf Ct SW, Roanoke, VA 24018

    3beds
    2,542sqft
    Single Family Residence
    Built in 2019
    0.51 Acres Lot
    $686,500 Zestimate®
    $256/sqft
    $2,460 Estimated rent

    Home value

    $686,500

    $652,000 - $721,000

    $2,460/mo

    Zestimate® history
    Loading
    Loading...

    Owner options

    List your home for rent

    $2,460/mo

    Rent Zestimate®

    Find your next renter with Zillow Rental Manager. Plus, with online applications, you can quickly screen prospective tenants – for free.

    Learn more

    $2,460/mo

    Rent Zestimate®

    Refinance and save

    $4,791/mo

    Est. payment

    Refinancing to a lower rate could help reduce your monthly payments and save thousands over the life of the loan.

    See today's rates

    $4,791/mo

    Est. payment

    Explore your selling options

    Work with a Zillow partner agent

    Leverage their expertise and Zillow's premium Showcase listings to get your home seen by more buyers.

    Get started

    List with your own agent

    Get your home in front of millions of buyers by listing it on Zillow.

    Learn how to do it

    Sell it yourself

    Take full control of how buyers see your home on Zillow by listing For Sale by Owner (FSBO).

    List your home

    What's special

    Cul-de-sac settingLarge bonus roomCentral great roomExpansive kitchenGenerous dining areaWonderful natural lightDecorative wood beams
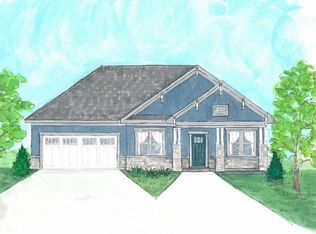
    Offering upscale single-level living with a distinctive Farmhouse flair, this one-owner home in highly-desired Maple Leaf Farms could be just what you've been waiting for! A cul-de-sac setting and covered front porch are only the beginning: inside, prepare to be wowed by the open-concept layout featuring a central Great Room and cathedral-ceilinged Sunroom with decorative wood beams, expansive Kitchen highlighted by an extra-large island, granite, gas range and a coffee bar, plus a generous Dining Area and wonderful natural light. A split-Bedroom design ensures privacy, and the Foyer is flanked by an office and a separate Mud Room accessing the Garage. Upstairs, a large Bonus Room connects to walk-in attic storage. Quality Andersen windows, most with custom blinds. Now is the time!

    Zillow last checked:

    Listing updated:

    Listed by:

    JANIE WHITLOW,

    THE REAL ESTATE GROUP

    Bought with:

    RITA L TRINKLE, 0225058326

    MKB, REALTORS®

    MONICA WHITLOCK, 0225066015

    MKB, REALTORS®

    Source: RVAR,MLS#: 904152MLS Logo

    Facts & features

    Interior

    Bedrooms & bathrooms
    • Bedrooms: 3
    • Bathrooms: 2
    • Full bathrooms: 2
    • Main level bathrooms: 2
    • Main level bedrooms: 3
    Primary bedroom
    • Level: Entry
    Bedroom 2
    • Level: Entry
    Bedroom 3
    • Level: Entry
    Other
    • Description: Great storage space!
    • Level: Upper
    Dining area
    • Level: Entry
    Family room
    • Level: Upper
    Foyer
    • Level: Entry
    Great room
    • Level: Entry
    Kitchen
    • Level: Entry
    Laundry
    • Level: Entry
    Mud room
    • Level: Entry
    Office
    • Level: Entry
    Sun room
    • Level: Entry
    Heating
    • Heat Pump Electric, Ductless
    Cooling
    • Heat Pump Electric, Ductless
    Appliances
    • Included: Microwave Oven (Built In)
    Features
    • Bookcases, Cathedral Ceiling(s), Ceiling Fan(s), Storage, Walk-In Closet(s)
    • Flooring: Carpet, Tile, Wood
    • Windows: Clad, Insulated Windows
    • Number of fireplaces: 1
    • Fireplace features: Great Room, Gas Log
    Interior area
    • Total structure area: 2,542
    • Total interior livable area: 2,542 sqft

    Property

    Parking
    • Total spaces: 2
    • Parking features: Paved Driveway, Garage Door Opener
    • Has garage: Yes
    • Covered spaces: 2
    • Has uncovered spaces: Yes
    Features
    • Levels: One and One Half
    • Stories: 1.5
    • Patio & porch: Front Porch, Rear Porch, Covered Porch, Patio
    Lot
    • Size: 0.51 Acres
    • Features: Cul-De-Sac
    Details
    • Parcel number: 5080341

    Construction

    Type & style
    • Home type: SingleFamily
    • Architectural style: Ranch
    • Property subtype: Single Family Residence
    Materials
    • Fiber Cement
    • Foundation: Slab
    Condition
    • Year built: 2019

    Utilities & green energy

    • Sewer: Public Sewer
    • Water: Public
    • Utilities for property: Underground Utilities

    Community & HOA

    Community
    • Subdivision: Maple Leaf Farms
    HOA
    • Has HOA: Yes
    • HOA fee: $660 annually
    Location
    • Region: Roanoke

    Financial & listing details

    • Price per square foot: $256/sqft
    • Tax assessed value: $652,900
    • Annual tax amount: $6,917
    • Date on market: 1/5/2024
    • Cumulative days on market: 202 days

    Price history

    DateEventPrice
    5/31/2024Sold$649,950$256/sqft
    Source: RVAR #904152 Report a problem
    4/29/2024Pending sale$649,950$256/sqft
    Source: RVAR #904152 Report a problem
    4/22/2024Price change$649,950-4.4%$256/sqft
    Source: RVAR #904152 Report a problem
    1/5/2024Listed for sale$679,950-2.8%$267/sqft
    Source: RVAR #904152 Report a problem
    11/21/2023Listing removed--
    Source: RVAR #901033 Report a problem
    8/25/2023Listed for sale$699,500+45%$275/sqft
    Source: RVAR #901033 Report a problem
    10/10/2019Sold$482,342+589.1%$190/sqft
    Source: RVAR #863953 Report a problem
    4/8/2019Sold$70,000$28/sqft
    Source: Public Record Report a problem

    Public tax history

    YearProperty taxesTax assessment
    2025$7,965 +15.1%$652,900 +15.1%
    2024$6,917 +6.5%$567,000 +6.5%
    2023$6,497 +7%$532,500 +7%
    2022$6,071 +16.2%$497,600 +16.2%
    2021$5,225 +29.6%$428,300 +3.7%
    2020$4,032 +296.8%$412,900 +395.7%
    2019$1,016 $83,300
    2018$1,016 $83,300
    2017$1,016 $83,300
    2016$1,016 +2.4%$83,300
    2015$992 $83,300 +89.3%
    2008-- $44,000
    2007-- --
    Find assessor info on the county website

    Neighborhood: Greater Deyerle

    Nearby schools

    GreatSchools rating
    Schools provided by the listing agent
    • Elementary: Grandin Court
    • Middle: Woodrow Wilson
    • High: Patrick Henry

    Source: RVAR. This data may not be complete. We recommend contacting the local school district to confirm school assignments for this home.

    Sell for more on Zillow
    Get a Zillow Showcase℠ listing at no additional cost and you could sell for .
    $686,500
    2% more
    +$13,730
    With Zillow Showcase(estimated)
    $700,230
    Sell for more on Zillow
    Get a Zillow Showcase℠ listing at no additional cost and you could sell for .
    $686,500
    2% more
    +$13,730
    With Zillow Showcase(estimated)
    $700,230