Immaculate, well-maintained modular home that was custom built for its present owners. There are 3 bedrooms, 2 full bathrooms and two 1/2 bathrooms. Storage space is generous throughout with walk-in closets and a very large floored attic accessed by a door on 2nd floor. The kitchen cabinets are natural wood shaker cabinets. The flooring throughout the house is either tile or carpet. The garage is over-sized containing the water heater, storage space and water softener. There is a large circular concrete driveway. Other great amenities include: large laundry room, ADT security system, open floor plan, ceiling fans, generous screened porch with a deck, crown molding in living areas, whole house Generac generator, 10 ft. ceilings, dehumidifier under house and a large workshop that has heating and cooling. 133 loads of dirt were hauled in prior to the placement of the home on an attractive block foundation. This is a custom built home by Homes by Vanderbuilt in Sanford, NC. Come and enjoy the spacious 2 acre yard that usually has something blooming all year round. This beautiful property needs to be seen to best appreciate the attention to quality and aesthetics throughout.
Sold for $385,000
$385,000
4414 Merrimon Road, Beaufort, NC 28516
3beds
3,180sqft
Single Family Residence
Built in 2012
2.01 Acres Lot
$391,700 Zestimate®
$121/sqft
$3,908 Estimated rent
Home value
$391,700
$345,000 - $447,000
$3,908/mo
Zestimate® history
Owner options
List your home for rent
$3,908/mo
Rent Zestimate®
Find your next renter with Zillow Rental Manager. Plus, with online applications, you can quickly screen prospective tenants – for free.
$3,908/mo
Rent Zestimate®
Refinance and save
$2,274/mo
Est. payment
Refinancing to a lower rate could help reduce your monthly payments and save thousands over the life of the loan.
$2,274/mo
Est. payment
Explore your selling options
Work with a Zillow partner agent
Leverage their expertise and Zillow's premium Showcase listings to get your home seen by more buyers.
Get startedList with your own agent
Get your home in front of millions of buyers by listing it on Zillow.
Learn how to do itSell it yourself
Take full control of how buyers see your home on Zillow by listing For Sale by Owner (FSBO).
List your homeWhat's special
Zillow last checked:
Listing updated:
Listed by:
Dennis M Goodwin 252-626-3440,
RE/MAX Ocean Properties
Bought with:
Edward Buzz Raines, 292617
John Vesco Inc.
Source: Hive MLS,MLS#: 100514227 Originating MLS: Carteret County Association of Realtors
Originating MLS: Carteret County Association of RealtorsFacts & features
Interior
Bedrooms & bathrooms
- Bedrooms: 3
- Bathrooms: 4
- Full bathrooms: 2
- 1/2 bathrooms: 2
Rooms
- Room types: Dining Room, Great Room, Kitchen, Den, Laundry, Bedroom 2, Bedroom 1, Bedroom 3, Office
Bedroom 1
- Level: Main
- Dimensions: 16 x 12.65
Bedroom 2
- Level: Main
- Dimensions: 12 x 13.75
Bedroom 3
- Level: Main
- Dimensions: 11.6 x 13
Den
- Level: Main
- Dimensions: 16.6 x 12
Dining room
- Level: Main
- Dimensions: 12.4 x 12.8
Great room
- Level: Main
- Dimensions: 17.5 x 12.8
Kitchen
- Level: Main
- Dimensions: 14.25 x 13.75
Laundry
- Level: Main
- Dimensions: 11.4 x 12.75
Office
- Level: Second
- Dimensions: 28.9 x 24.9
Heating
- Heat Pump, Electric
Cooling
- Heat Pump
Appliances
- Included: Electric Oven, Electric Cooktop, Water Softener, Refrigerator, Humidifier, Dishwasher
- Laundry: Dryer Hookup, Washer Hookup, Laundry Room
Features
- Master Downstairs, Walk-in Closet(s), High Ceilings, Entrance Foyer, Whole-Home Generator, Ceiling Fan(s), Walk-in Shower, Blinds/Shades, Walk-In Closet(s)
- Flooring: Carpet, Tile
- Basement: None
- Attic: Floored,Walk-In
- Has fireplace: No
- Fireplace features: None
Interior area
- Total structure area: 3,180
- Total interior livable area: 3,180 sqft
Property
Parking
- Total spaces: 4
- Parking features: Garage Faces Front, Circular Driveway, Concrete, Garage Door Opener, Off Street, Paved
- Uncovered spaces: 4
Accessibility
- Accessibility features: None
Features
- Levels: Two
- Stories: 2
- Patio & porch: Covered, Deck, Porch, Screened
- Exterior features: None
- Pool features: None
- Fencing: None
- Waterfront features: None
Lot
- Size: 2.01 Acres
- Features: Level
Details
- Additional structures: Workshop
- Parcel number: 741300090072000
- Zoning: Residential
- Special conditions: Standard
- Other equipment: Generator
Construction
Type & style
- Home type: SingleFamily
- Property subtype: Single Family Residence
Materials
- Vinyl Siding
- Foundation: Block
- Roof: Architectural Shingle
Condition
- New construction: No
- Year built: 2012
Utilities & green energy
- Sewer: Septic Tank
- Water: Well
- Utilities for property: Cable Available
Green energy
- Green verification: None
Community & HOA
Community
- Security: Security System
- Subdivision: Not In Subdivision
HOA
- Has HOA: No
- Amenities included: None
Location
- Region: Beaufort
Financial & listing details
- Price per square foot: $121/sqft
- Tax assessed value: $406,230
- Annual tax amount: $1,746
- Date on market: 10/9/2025
- Cumulative days on market: 8 days
- Listing agreement: Exclusive Right To Sell
- Listing terms: Cash,Conventional,VA Loan
- Road surface type: Paved
Price history
| Date | Event | Price |
|---|---|---|
| 8/5/2025 | Sold | $385,000-2.5%$121/sqft |
Source:  Hive MLS #100514227 Report a problem Hive MLS #100514227 Report a problem | ||
| 6/24/2025 | Pending sale | $395,000$124/sqft |
Source: Hive MLS #100514227 Report a problem | ||
| 6/18/2025 | Listed for sale | $395,000$124/sqft |
Source: Hive MLS #100514227 Report a problem | ||
Public tax history
| Year | Property taxes | Tax assessment |
|---|---|---|
| 2025 | $1,500 +4.2% | $406,230 +63.6% |
| 2024 | $1,439 -3.3% | $248,339 |
| 2023 | $1,488 +3.5% | $248,339 |
| 2022 | $1,439 | $248,339 +10% |
| 2021 | $1,439 +0.7% | $225,669 -9.1% |
| 2020 | $1,428 +21.7% | $248,339 -7.5% |
| 2019 | $1,173 | $268,438 |
| 2017 | $1,173 | $268,438 |
| 2016 | $1,173 | $268,438 |
| 2015 | $1,173 +2.3% | $268,438 +1.4% |
| 2014 | $1,146 | $264,630 -17% |
| 2013 | -- | $318,745 +513.5% |
| 2010 | -- | $51,954 |
| 2009 | -- | $51,954 |
Find assessor info on the county website
Neighborhood: 28516
Nearby homes
- $212,9002 bd1 ba1.6k sqft4403 Merrimon Rd, Beaufort, NC 28516Off Market
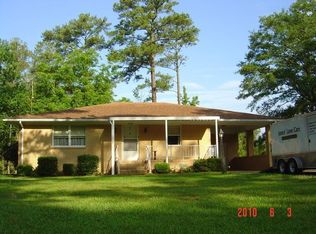
- $107,97915.997 Acres4500 Merrimon Rd, Beaufort, NC 28516Off Market
- $107,32212.229 Acres300 Periwinkle Ct, Beaufort, NC 28516Off Market
- $679,1001 bd2 ba871 sqft4429 Merrimon Rd, Beaufort, NC 28516Off Market
- $147,03913.109 Acres400 Periwinkle Ct, Beaufort, NC 28516Off Market
- $752,1003 bd3 ba2.8k sqft200 Periwinkle Ct, Beaufort, NC 28516Off Market
- $110,89810.364 Acres100 Periwinkle Ct, Beaufort, NC 28516Off Market
- $90,8678.654 Acres4325 Merrimon Rd, Beaufort, NC 28516Off Market
Nearby schools
GreatSchools rating
- 9/10Beaufort Elementary SchoolGrades: PK-5Distance: 14 mi
- 4/10Beaufort Middle SchoolGrades: 6-8Distance: 14 mi
- 8/10East Carteret High SchoolGrades: 9-12Distance: 10.5 mi
Schools provided by the listing agent
- Elementary: Beaufort
- Middle: Beaufort
- High: East Carteret
Source: Hive MLS. This data may not be complete. We recommend contacting the local school district to confirm school assignments for this home.
Get a cash offer in 3 minutes
Find out how much your home could sell for in as little as 3 minutes with a no-obligation cash offer.
Estimated market value
$391,700
Get a cash offer in 3 minutes
Find out how much your home could sell for in as little as 3 minutes with a no-obligation cash offer.
Estimated market value
$391,700
- North Carolina
- Carteret County
- Beaufort
- 28516
- 4414 Merrimon Road
Nearby cities
Nearby zip codes
Other Beaufort Topics
