Skip main navigation
Active
  • $570,000

    4414 N 6th Street, Ozark, MO 65721

    5beds
    4,080sqft
    : 
    $3,604/mo
    Get pre-qualified
    Single Family Residence
    Built in 2001
    0.45 Acres Lot
    $550,800 Zestimate®
    $140/sqft
    $-- HOA

    What's special

    Inground poolQuiet cul-de-sacGranite countertopsLuxury plank flooringLarge upstairs bonus roomJetted tubCrown molding
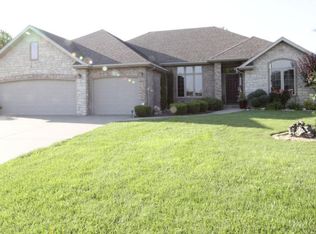
    Luxury Living at the end of a quiet cul-de-sac sits a custom home designed for comfort, calm, and everyday enjoyment. The backyard feels like its own private chapter -- an inground pool, a small garden area, and a privacy-fenced yard that creates a sense of retreat without leaving town.Inside, the home carries a modern, neutral story: luxury plank flooring, and a layout that moves easily from room to room. The kitchen stands as a central gathering place with tall wood cabinets, granite countertops, stainless appliances, and a double oven ready for busy weeks or holiday meals.With 4-6 bedrooms in a split design, the home adapts to changing needs. One room serves well as an office, and the large upstairs bonus room adds space for hobbies, guests, or quiet evenings. The Owner's Suite offers a private setting with a jetted tub and walk-in shower.Two dining areas -- one formal, one by the hearth -- give the home flexibility for everyday living and special occasions. Details like crown molding, central vac, water softener, camera system, covered patio, and an inground sprinkler system add function and finish throughout. A standout feature is the FOUR-CAR GARAGE, with one bay easily used as a workshop. A home with space, comfort, and thoughtful features -- quietly tucked away, yet ready for the next chapter.Priced to sell.
    1 day
    |
    342
    |
    25
    |

    Zillow last checked:

    Listing updated:

    Listed by:

    Susan Holland 417-880-0281,

    The Firm Real Estate, LLC

    Source: SOMOMLS as distributed by MLS GRID,MLS#: 60331985MLS Logo

      Facts & features

      Interior

      Bedrooms & bathrooms
      • Bedrooms: 5
      • Bathrooms: 4
      • Full bathrooms: 3
      • 1/2 bathrooms: 1
      Rooms
      • Room types: Master Bedroom, Bonus Room, Pantry, Foyer, Living Areas (2), Office, Workshop, Great Room, Living Room
      Heating
      • Forced Air, Natural Gas
      Cooling
      • Central Air, Ceiling Fan(s)
      Appliances
      • Included: Dishwasher, Free-Standing Electric Oven, Microwave, Water Softener Owned, Refrigerator, Electric Water Heater
      • Laundry: Main Level
      Features
      • Walk-In Closet(s), Marble Counters, Granite Counters, Tray Ceiling(s), High Ceilings, Walk-in Shower, Central Vacuum
      • Flooring: Carpet, Tile, See Remarks, Laminate
      • Windows: Shutters, Double Pane Windows, Blinds
      • Has basement: No
      • Attic: Partially Floored,Pull Down Stairs
      • Has fireplace: Yes
      • Fireplace features: Living Room, Gas
      Interior area
      • Total structure area: 4,080
      • Total interior livable area: 4,080 sqft
      • Finished area above ground: 4,080
      • Finished area below ground: 0

      Property

      Parking
      • Total spaces: 4
      • Parking features: Other
      • Attached garage spaces: 4
      Features
      • Levels: One,One and One Half
      • Stories: 2
      • Patio & porch: Patio, Front Porch, Covered
      • Exterior features: Rain Gutters, Garden
      • Pool features: In Ground
      • Fencing: Privacy,Wood
      • Has view: Yes
      • View description: Panoramic
      Lot
      • Size: 0.45 Acres
      • Dimensions: 83.1 x 116.1
      • Features: Curbs, Cul-De-Sac, Level, Landscaped
      Details
      • Additional structures: Shed(s)
      • Parcel number: 110111002001020000

      Construction

      Type & style
      • Home type: SingleFamily
      • Architectural style: Traditional
      • Property subtype: Single Family Residence
      Materials
      • Brick, Stone
      • Foundation: Poured Concrete, Crawl Space
      • Roof: Composition
      Condition
      • Year built: 2001

      Utilities & green energy

      • Sewer: Public Sewer
      • Water: Public
      • Utilities for property: Cable Available

      Community & HOA

      Community
      • Security: Smoke Detector(s)
      • Subdivision: Pleasant Valley
      Location
      • Region: Ozark

      Financial & listing details

      • Price per square foot: $140/sqft
      • Tax assessed value: $452,400
      • Annual tax amount: $5,380
      • Date on market: 8/21/2026
      • Listing terms: Cash,Conventional
      • Road surface type: Asphalt, Concrete

        Estimated market value

        $550,800

        $523,000 - $578,000

        $3,364/mo

        Price history

        DateEventPrice
        8/21/2026Listed for sale$570,000+23.9%$140/sqft
        Source: SOMOMLS as distributed by MLS GRID #60331985 Report a problem
        11/30/2020Listing removed$459,900$113/sqft
        Source: The Firm Real Estate, LLC #60169781 Report a problem
        9/28/2020Pending sale$459,900$113/sqft
        Source: The Firm Real Estate, LLC #60169781 Report a problem
        9/15/2020Price change$459,900-2.1%$113/sqft
        Source: The Firm Real Estate, LLC #60169781 Report a problem
        7/30/2020Listed for sale$469,900+27%$115/sqft
        Source: The Firm Real Estate, LLC #60169781 Report a problem
        10/13/2015Sold--
        Source: Agent Provided Report a problem
        9/8/2015Pending sale$369,900$91/sqft
        Source: Keller Williams - Greater Springfield #60026721 Report a problem
        9/3/2015Price change$369,900-5.1%$91/sqft
        Source: Keller Williams - Greater Springfield #60026721 Report a problem
        6/20/2015Price change$389,900-2.5%$96/sqft
        Source: Keller Williams - Greater Springfield #60026721 Report a problem
        5/27/2015Listed for sale$400,000+1.3%$98/sqft
        Source: Keller Williams - Greater Springfield #60026721 Report a problem
        7/25/2014Listing removed$394,900$97/sqft
        Source: Coldwell Banker Vanguard, Realtors #1403135 Report a problem
        3/14/2014Listed for sale$394,900$97/sqft
        Source: Coldwell Banker - Vanguard #1403135 Report a problem

        Public tax history

        YearProperty taxesTax assessment
        2025$4,871 -2.2%$85,960 +7.8%
        2024$4,983 $79,710
        2023$4,983 +1%$79,710 +1.2%
        2022$4,934 $78,760
        2021-- $78,760 +9.8%
        2020-- $71,760
        2019-- $71,760 +7.3%
        2018-- $66,900
        2017$2,734 $66,900 +43.5%
        2016$2,734 $46,610
        2015$2,734 +0.9%$46,610 -0.2%
        2014$2,709 +10394.9%$46,720
        2013$26 $46,720 -50%
        2011$26 $93,440
        Find assessor info on the county website

        Monthly payment

        Est. payment

        Payment breakdown

        Explore the cost of this home by adjusting the details. Changes won't be saved.
        All calculations are estimates and provided by Zillow, Inc. for informational purposes only. Actual amounts may vary.
        HOA fees may include property taxes on listings classified as Co-Ops. Contact the listing agent and/or owner for fee details.
        See how much you could borrow to make a competitive offer.

        Climate risks

        Neighborhood: 65721

        Getting around

        1 / 100
        Car-Dependent
        25 / 100
        Somewhat Bikeable

        Nearby schools

        GreatSchools rating
        Schools provided by the listing agent
        • Elementary: OZ North
        • Middle: Ozark
        • High: Ozark

        Source: SOMOMLS as distributed by MLS GRID. This data may not be complete. We recommend contacting the local school district to confirm school assignments for this home.

        A local agent can set up tours, give advice and negotiate with sellers.

        Browse local experts

        Similar homes