Skip main navigation
Off market
  • $666,500

    4414 NE 123rd Cir, Vancouver, WA 98686

    4beds
    2,470sqft
    Single Family Residence
    Built in ----
    -- sqft lot
    $666,500 Zestimate®
    $270/sqft
    $3,303 Estimated rent

    Home value

    $666,500

    $633,000 - $700,000

    $3,303/mo

    Zestimate® history
    Loading
    Loading...

    Owner options

    List your home for rent

    $3,303/mo

    Rent Zestimate®

    Find your next renter with Zillow Rental Manager. Plus, with online applications, you can quickly screen prospective tenants – for free.

    Learn more

    $3,303/mo

    Rent Zestimate®

    Refinance and save

    $4,071/mo

    Est. payment

    Refinancing to a lower rate could help reduce your monthly payments and save thousands over the life of the loan.

    See today's rates

    $4,071/mo

    Est. payment

    Explore your selling options

    Work with a Zillow partner agent

    Leverage their expertise and Zillow's premium Showcase listings to get your home seen by more buyers.

    Get started

    List with your own agent

    Get your home in front of millions of buyers by listing it on Zillow.

    Learn how to do it

    Sell it yourself

    Take full control of how buyers see your home on Zillow by listing For Sale by Owner (FSBO).

    List your home

    What's special

    Spacious two-story homeMature trees and greeneryLarge landscaped cul-de-sac lotLaundry roomConvenient main-floor half bath

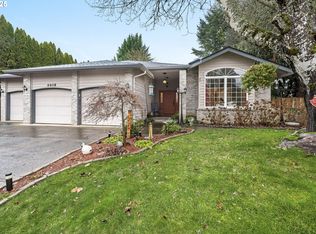
    MORE PHOTOS COMING SOON This spacious two-story home in Vancouver's Barberton neighborhood offers approximately 2,470 sq. ft. of living space on a large, landscaped cul-de-sac lot. Designed for comfortable everyday living and entertaining, it features 4 bedrooms, 2.5 baths, and multiple living areas, all set among mature trees and greenery. Professional front and back yard landscaping will be included in the rent. * Interior Highlights: * Formal living room off the entry with high ceilings on the main level * Separate formal dining room, ideal for gatherings * Second living/gathering room with cozy fireplace opening to the backyard * Large kitchen with generous counter space and storage * Main-level bedroom that also works well as a home office * Convenient main-floor half bath * Upstairs primary suite with jetted tub, separate shower, and spacious bedroom retreat * Two additional upstairs bedrooms and a full hall bath * Laundry room and attached three-car garage with extra driveway parking * Top-down/bottom-up blinds on the second level for flexible light and privacy control * Exterior and Lot Features: * Located on a quiet cul-de-sac with minimal through traffic * Large front yard with room for guest parking and outdoor play * Spacious, private fenced backyard with mature trees, lush landscaping, and sprinkler system * Neighborhood & Location Barberton: * Situated in Vancouver's Barberton area, a quiet, residential neighborhood known for its strong sense of community * Easy access to nearby parks, coffee shops, shopping, and everyday amenities along NE 119th and surrounding corridors * Convenient commuting distance to central Vancouver and the greater Portland metro area * Additional Details: * Professional landscaping service for both front and back yards included in rent * Central air conditioning and heating * The outdoor hot tub is non-operational and not available for tenant use. * Tenants are responsible for utilities: Water/Sewer, Gas, Electric, and Trash * Renters Insurance is required with coverage no less than $100,000 and must be provided prior to signing the lease agreement **Pet Policy: 1 small dog or cat allowed with additional pet rent and pet deposit. Pet must be authorized prior to starting lease agreement. * No Smoking Property / No Smoking Allowed * Schools: * Elementary: Pleasant Valley Primary * Middle: Pleasant Valley Middle * High: Prairie High * Tenants to confirm school information. FOR INFO FILL OUT A GUEST CARD USING THE "Contact Us" BUTTON. 1.2. Click on "For-Rent" section 3. Click "view details" for the property you are interested 4. Click the "Contact Us" button and fill out the info APPLICATION SCREENING CRITERIA: How To Apply/ Application Process 1. Fill in the Contact Us From - all interested parties over the age of 18 must fill this form in (each applicant must have their own unique email ID) 2. Review the application criteria sent by Krishna Realty after submitting the guest card and confirm you can meet the application criteria 3. Respond to the Krishna Realty email that you meet the application criteria and request a tour 4. Tour the property 5. Submit the application and pay the application fee. (Note: All adults over the age of 18 must fill in an application and pay fees) 6. Once the application is processed, application fees are non-refundable In-person tour/facetime tour of the property is required prior to signing a lease Disclaimer: All information, regardless of source, is not guaranteed and should be independently verified. All properties are as is, any property modifications must be agreed and included in the lease prior to signing the lease agreement

    This property is off market, which means it's not currently listed for sale or rent on Zillow. This may be different from what's available on other websites or public sources.

    Zillow last checked:

    Listing updated:

    Source: Zillow Rentals

    Facts & features

    Interior

    Bedrooms & bathrooms
    • Bedrooms: 4
    • Bathrooms: 3
    • Full bathrooms: 3
    Cooling
    • Central Air
    Appliances
    • Included: Dryer, Microwave, Range, Refrigerator, Washer
    • Laundry: In Unit
    Interior area
    • Total interior livable area: 2,470 sqft

    Property

    Parking
    • Details: Contact manager
    Features
    • Exterior features: Electricity not included in rent, Garbage not included in rent, Gas not included in rent, Sewage not included in rent, Water not included in rent
    Details
    • Parcel number: 118255488

    Construction

    Type & style
    • Home type: SingleFamily
    • Property subtype: Single Family Residence

    Community & HOA

    Community
    • Deposit fee: $3,150
    Location
    • Region: Vancouver

    Financial & listing details

    • Price per square foot: $270/sqft
    • Tax assessed value: $596,547
    • Annual tax amount: $5,092
    • Date on market: 12/16/2025
    • Date available: 12/20/2025
    • Lease term: Contact For Details

    Price history

    DateEventPrice
    1/13/2026Listing removed$3,150$1/sqft
    Source: Zillow Rentals Report a problem
    12/16/2025Listed for rent$3,150$1/sqft
    Source: Zillow Rentals Report a problem
    2/28/2020Sold$458,762-1.3%$186/sqft
    Source: RMLS (OR) #19582545 Report a problem
    1/3/2020Pending sale$465,000$188/sqft
    Source: Realty Pro, Inc #19582545 Report a problem
    12/5/2019Listed for sale$465,000$188/sqft
    Source: Realty Pro, Inc #19582545 Report a problem

    Public tax history

    YearProperty taxesTax assessment
    2024$5,092 +5.6%$596,547 -4.6%
    2023$4,820 +12.8%$625,065 +7.7%
    2022$4,275 -1.7%$580,561 +25.1%
    2021$4,349 +0.6%$464,230 +8.4%
    2020$4,322 $428,176 +3.3%
    2019$4,322 +17.3%$414,488 +3.3%
    2018$3,685 -21.7%$401,402 +3.1%
    2017$4,705 +11.7%$389,520 +4.2%
    2016$4,211 +3.5%$373,720 +12.6%
    2015$4,067 -2.4%$331,991 +3.3%
    2014$4,166 $321,450 +10.1%
    2013$4,166 +7.4%$292,079 +8.3%
    2012$3,877 +3.5%$269,637 -5%
    2011$3,747 +7.7%$283,938 -0.7%
    2010$3,480 -1.1%$286,061 -10.1%
    2009$3,518 $318,159 -19.8%
    2008-- $396,500
    2007-- $396,500 +46.4%
    2005-- $270,900
    2004-- $270,900 +19%
    2001$2,689 -1.3%$227,700
    2000$2,726 $227,700
    Find assessor info on the county website

    Neighborhood: Barberton

    Nearby schools

    GreatSchools rating
    Get a cash offer in 3 minutes
    Find out how much your home could sell for in as little as 3 minutes with a no-obligation cash offer.
    Estimated market value
    $666,500
    Get a cash offer in 3 minutes
    Find out how much your home could sell for in as little as 3 minutes with a no-obligation cash offer.
    Estimated market value
    $666,500