Skip main navigation
Sold for $283,000
  • $283,000

    4414 NE 31st St, Ocala, FL 34470

    3beds
    1,709sqft
    Single Family Residence
    Built in 2023
    7,841 Square Feet Lot
    $278,900 Zestimate®
    $166/sqft
    $1,870 Estimated rent

    Home value

    $278,900

    $251,000 - $310,000

    $1,870/mo

    Zestimate® history
    Loading
    Loading...

    Owner options

    List your home for rent

    $1,870/mo

    Rent Zestimate®

    Find your next renter with Zillow Rental Manager. Plus, with online applications, you can quickly screen prospective tenants – for free.

    Learn more

    $1,870/mo

    Rent Zestimate®

    Refinance and save

    $1,903/mo

    Est. payment

    Refinancing to a lower rate could help reduce your monthly payments and save thousands over the life of the loan.

    See today's rates

    $1,903/mo

    Est. payment

    Explore your selling options

    Work with a Zillow partner agent

    Leverage their expertise and Zillow's premium Showcase listings to get your home seen by more buyers.

    Get started

    List with your own agent

    Get your home in front of millions of buyers by listing it on Zillow.

    Learn how to do it

    Sell it yourself

    Take full control of how buyers see your home on Zillow by listing For Sale by Owner (FSBO).

    List your home

    What's special

    Split-bedroom layoutCenter island with storagePrivacy and peaceful viewsEn suite bathPlenty of storageCrown trimGenerous primary suite
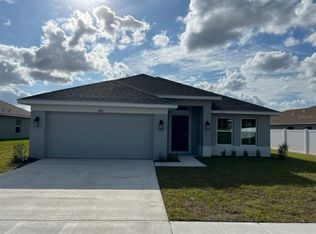
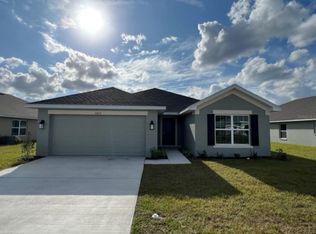
    PRICE IMPROVEMENT, SELLER RELOCATING! Built in 2023 – New with Tons of Upgrades! This beautifully upgraded 3-bedroom, 2-bath Adams Homes 1720 model is move-in ready and located on a PREMIUM LOT with NO IMMEDIATE REAR NEIGHBORS, offering both privacy and peaceful views. Step inside to soaring vaulted ceilings, stylish 5" baseboards, and 20x20 tile flooring throughout the kitchen, dining, and baths. The heart of the home is the spacious kitchen, featuring a center island with storage and electric - perfect for meal prep and entertaining, White Shaker Cabinets with Crown Trim and Beveled Edge Countertops. The split-bedroom layout offers privacy, with a generous primary suite complete with a walk-in closet and an en suite bath featuring a tiled walk-in shower. Additional features include: Covered rear lanai with no direct rear neighbors, Upgraded back door with in-glass blinds, Wood slat blinds throughout, Inside laundry room with washer and dryer included, Plenty of storage throughout. Located in an established community close to shopping, dining, and everyday conveniences, this home offers the perfect blend of comfort, style, and function. Best-priced home in the community - don't miss out!

    Zillow last checked:

    Listing updated:

    Listing Provided by:

    Melissa Godwin 407-957-9545,

    GODWIN REALTY GROUP 407-957-9545,

    Leslie Bowers 407-433-0466,

    GODWIN REALTY GROUP

    Bought with:

    Amy Denesha, 3405388

    KINGDOM KEY REALTY GROUP

    Source: Stellar MLS,MLS#: S5129715MLS LogoOriginating MLS: Osceola

    Facts & features

    Interior

    Bedrooms & bathrooms
    • Bedrooms: 3
    • Bathrooms: 2
    • Full bathrooms: 2
    Primary bedroom
    • Features: En Suite Bathroom, Walk-In Closet(s)
    • Level: First
    • Area: 238 Square Feet
    • Dimensions: 14x17
    Bedroom 2
    • Features: Built-in Closet
    • Level: First
    • Area: 110 Square Feet
    • Dimensions: 11x10
    Bedroom 3
    • Features: Built-in Closet
    • Level: First
    • Area: 110 Square Feet
    • Dimensions: 11x10
    Balcony porch lanai
    • Level: First
    • Area: 140 Square Feet
    • Dimensions: 14x10
    Great room
    • Level: First
    • Area: 352 Square Feet
    • Dimensions: 22x16
    Kitchen
    • Features: Kitchen Island, Pantry
    • Level: First
    • Area: 132 Square Feet
    • Dimensions: 11x12
    Heating
    • Central, Electric
    Cooling
    • Central Air
    Appliances
    • Included: Dishwasher, Disposal, Dryer, Electric Water Heater, Microwave, Range, Refrigerator, Washer
    • Laundry: Electric Dryer Hookup, Inside, Laundry Room, Washer Hookup
    Features
    • Eating Space In Kitchen, High Ceilings, Living Room/Dining Room Combo, Primary Bedroom Main Floor, Vaulted Ceiling(s), Walk-In Closet(s)
    • Flooring: Carpet, Tile
    • Windows: Blinds
    • Has fireplace: No
    Interior area
    • Total structure area: 2,338
    • Total interior livable area: 1,709 sqft

    Property

    Parking
    • Total spaces: 2
    • Parking features: Driveway
    • Attached garage spaces: 2
    • Has uncovered spaces: Yes
    • Details: Garage Dimensions: 19x20
    Features
    • Levels: One
    • Stories: 1
    • Patio & porch: Covered, Rear Porch
    • Exterior features: Lighting
    Lot
    • Size: 7,841 sqft
    • Dimensions: 63 x 122
    • Features: Landscaped, Level
    • Residential vegetation: Trees/Landscaped
    Details
    • Parcel number: 2424520108
    • Zoning: R1AA
    • Special conditions: None

    Construction

    Type & style
    • Home type: SingleFamily
    • Property subtype: Single Family Residence
    Materials
    • Block, Stucco
    • Foundation: Slab
    • Roof: Shingle
    Condition
    • Completed
    • New construction: No
    • Year built: 2023
    Details
    • Builder model: 1720
    • Builder name: Adams Homes

    Utilities & green energy

    • Sewer: Public Sewer
    • Water: Public
    • Utilities for property: BB/HS Internet Available, Cable Connected, Electricity Connected, Phone Available, Public, Sewer Connected, Water Connected

    Community & neighborhood

    Location
    • Region: Ocala
    • Subdivision: OAK HILL PLANTATION PH 2A

    HOA & financial

    HOA
    • Has HOA: Yes
    • HOA fee: $8 monthly
    • Association name: Sentry Mgmt/ Michael Rath
    • Association phone: 352-390-8916
    Other fees
    • Pet fee: $0 monthly
    Other financial information
    • Total actual rent: 0

    Other

    Other facts
    • Listing terms: Cash,Conventional,FHA,VA Loan
    • Ownership: Fee Simple
    • Road surface type: Paved, Asphalt

    Price history

    DateEventPrice
    11/20/2025Sold$283,000-2.1%$166/sqft
    Source: Stellar MLS #S5129715 Report a problem
    10/28/2025Pending sale$289,000$169/sqft
    Source: Stellar MLS #S5129715 Report a problem
    8/14/2025Price change$289,000-2.7%$169/sqft
    Source: Stellar MLS #S5129715 Report a problem
    7/3/2025Listed for sale$297,000+2.5%$174/sqft
    Source: Stellar MLS #S5129715 Report a problem
    9/28/2023Sold$289,750$170/sqft
    Source: Stellar MLS #OM653514 Report a problem
    7/15/2023Pending sale$289,750$170/sqft
    Source: Stellar MLS #OM653514 Report a problem
    5/22/2023Price change$289,750+1.4%$170/sqft
    Source: Stellar MLS #OM653514 Report a problem
    3/28/2023Price change$285,750+1.8%$167/sqft
    Source: Stellar MLS #OM653514 Report a problem
    3/17/2023Pending sale$280,750$164/sqft
    Source: Stellar MLS #OM653514 Report a problem
    3/13/2023Listed for sale$280,750$164/sqft
    Source: Stellar MLS #OM653514 Report a problem
    3/4/2023Listing removed--
    Source: Stellar MLS #OM653514 Report a problem
    2/22/2023Listed for sale$280,750$164/sqft
    Source: Stellar MLS #OM653514 Report a problem

    Public tax history

    YearProperty taxesTax assessment
    2024$3,768 +663.1%$236,461 +845.8%
    2023$494 +5.5%$25,000
    2022$468 $25,000 +2499900%
    2021-- $1

    Find assessor info on the county website

    Neighborhood: 34470

    Nearby schools

    GreatSchools rating
    Get a cash offer in 3 minutes
    Find out how much your home could sell for in as little as 3 minutes with a no-obligation cash offer.
    Estimated market value
    $278,900
    Get a cash offer in 3 minutes
    Find out how much your home could sell for in as little as 3 minutes with a no-obligation cash offer.
    Estimated market value
    $278,900