New Price • New Roof • Exceptional NW Gainesville 4/3 Pool Home with office and 2 primary bedrooms. Now offered at a reduced price and featuring a brand-new roof, this beautifully maintained pool home presents an outstanding opportunity in one of Gainesville’s most desirable NW neighborhoods—with no HOA. Proudly owned and meticulously cared for by a single owner, this spacious residence offers over 3,000 square feet of well-designed living space with two seperate living rooms, blending tasteful updates with enduring charm. Inside, the flexible floor plan includes 2 seperate prinary bedrooms, 2 living spaces, and an office, ideal for an in-law arrangement, guest accommodations, or a comfortable space for multigenerational living. A dedicated office is conveniently located off the kitchen, providing functionality without sacrificing bedroom space. The interior is filled with natural light, creating an inviting and airy atmosphere throughout. The open living area flows seamlessly toward the home’s centerpiece: an expansive screened-in pool and patio, complete with a covered porch and elegant paver flooring that isperfect for outdoor dining, entertaining, or simply enjoying a quiet morning by the water. Beyond the pool, the private backyard is surrounded by mature landscaping, including stately oak trees, flowering crape myrtles, ligustrum, and palms, offering both shade and privacy. A spacious family room with a wood-burning fireplace serves as a cozy gathering space, ideal for relaxing evenings or hosting family and friends. With its thoughtful layout, generous living space, and peaceful outdoor setting, this home offers a rare combination of comfort, flexibility, and value-all in a sought-after location. Schedule your private showing today and experience the lifestyle this exceptional property has.
Sold for $665,000
$665,000
4414 NW 75TH STREET, GAINESVILLE, FL 32606
4beds
3,064sqft
Single Family Residence
Built in 1984
0.51 Acres Lot
$662,300 Zestimate®
$217/sqft
$3,775 Estimated rent
Home value
$662,300
$603,000 - $729,000
$3,775/mo
Zestimate® history
Owner options
List your home for rent
$3,775/mo
Rent Zestimate®
Find your next renter with Zillow Rental Manager. Plus, with online applications, you can quickly screen prospective tenants – for free.
$3,775/mo
Rent Zestimate®
Refinance and save
$4,983/mo
Est. payment
Refinancing to a lower rate could help reduce your monthly payments and save thousands over the life of the loan.
$4,983/mo
Est. payment
Explore your selling options
Work with a Zillow partner agent
Leverage their expertise and Zillow's premium Showcase listings to get your home seen by more buyers.
Get startedList with your own agent
Get your home in front of millions of buyers by listing it on Zillow.
Learn how to do itSell it yourself
Take full control of how buyers see your home on Zillow by listing For Sale by Owner (FSBO).
List your homeWhat's special
Brand-new roofPrivate backyardCovered porchScreened-in pool and patioFlexible floor planStately oak treesSpacious family room
Zillow last checked:
Listing updated:
Listed by:
Megan Ryals 352-682-2046,
ENGEL & VOLKERS GAINESVILLE 352-672-6325,
Roger Leslie 352-231-2800,
ENGEL & VOLKERS GAINESVILLE
Bought with:
Jonathan McMahon, 3277388
BHGRE THOMAS GROUP
Source: Stellar MLS,MLS#: GC530125 Originating MLS: Gainesville-Alachua
Originating MLS: Gainesville-Alachua
Facts & features
Interior
Bedrooms & bathrooms
- Bedrooms: 4
- Bathrooms: 3
- Full bathrooms: 3
Rooms
- Room types: Attic, Bonus Room, Den/Library/Office, Family Room, Great Room, Utility Room
Primary bedroom
- Features: Walk-In Tub, Walk-In Closet(s)
- Level: First
- Area: 288 Square Feet
- Dimensions: 16x18
Great room
- Level: First
Kitchen
- Features: Pantry
- Level: First
- Area: 270 Square Feet
- Dimensions: 18x15
Heating
- Central, Electric
Cooling
- Central Air
Appliances
- Included: Oven, Cooktop, Dishwasher, Disposal, Dryer, Electric Water Heater, Microwave, Refrigerator, Washer
- Laundry: Corridor Access, Electric Dryer Hookup, Inside, Laundry Room, Washer Hookup
Features
- Ceiling Fan(s), High Ceilings, Open Floorplan, Pest Guard System, Primary Bedroom Main Floor, Solid Surface Counters, Solid Wood Cabinets, Split Bedroom, Stone Counters, Thermostat, Vaulted Ceiling(s), Walk-In Closet(s), In-Law Floorplan
- Flooring: Ceramic Tile, Hardwood
- Doors: French Doors
- Windows: Skylight(s), Window Treatments, Shutters
- Has fireplace: Yes
- Fireplace features: Family Room, Wood Burning
Interior area
- Total structure area: 4,054
- Total interior livable area: 3,064 sqft
Property
Parking
- Total spaces: 2
- Parking features: Garage Door Opener, Garage Faces Side, Off Street
- Attached garage spaces: 2
Features
- Levels: One
- Stories: 1
- Patio & porch: Covered, Patio, Rear Porch, Screened
- Exterior features: Irrigation System, Private Mailbox, Rain Gutters
- Has private pool: Yes
- Pool features: In Ground, Pool Sweep, Screen Enclosure
- Fencing: Wood
Lot
- Size: 0.51 Acres
- Features: Corner Lot, Landscaped
- Residential vegetation: Mature Landscaping, Oak Trees, Trees/Landscaped
Details
- Parcel number: 06040030016
- Zoning: R-1AA
- Special conditions: None
Construction
Type & style
- Home type: SingleFamily
- Architectural style: Florida,Traditional
- Property subtype: Single Family Residence
Materials
- Brick, Wood Frame, Wood Siding
- Foundation: Slab
- Roof: Shingle
Condition
- New construction: No
- Year built: 1984
Utilities & green energy
- Sewer: Public Sewer
- Water: Public
- Utilities for property: Cable Connected, Fiber Optics, Natural Gas Available, Public, Sewer Connected, Street Lights, Underground Utilities, Water Connected
Community & HOA
Community
- Security: Security System, Security System Owned, Smoke Detector(s)
- Pet fee: $0 monthly
- Subdivision: ROBIN LANE 3RD ADD
HOA
- Has HOA: No
Location
- Region: Gainesville
Financial & listing details
- Price per square foot: $217/sqft
- Tax assessed value: $395,001
- Annual tax amount: $5,064
- Date on market: 4/22/2025
- Cumulative days on market: 128 days
- Listing terms: Cash,Conventional,VA Loan
- Ownership: Fee Simple
- Total actual rent: 0
- Road surface type: Paved, Asphalt
Price history
| Date | Event | Price |
|---|---|---|
| 10/1/2025 | Sold | $665,000-2.9%$217/sqft |
Source:  Stellar MLS #GC530125 Report a problem Stellar MLS #GC530125 Report a problem | ||
| 8/30/2025 | Pending sale | $684,950$224/sqft |
Source: Stellar MLS #GC530125 Report a problem | ||
| 8/1/2025 | Price change | $684,950-2.1%$224/sqft |
Source: Stellar MLS #GC530125 Report a problem | ||
| 4/22/2025 | Listed for sale | $699,950$228/sqft |
Source: Stellar MLS #GC530125 Report a problem | ||
Public tax history
| Year | Property taxes | Tax assessment |
|---|---|---|
| 2025 | $5,151 +1.7% | $258,068 +2.9% |
| 2024 | $5,064 +4.8% | $250,795 +3% |
| 2023 | $4,834 +3.5% | $243,490 +3% |
| 2022 | $4,672 +1.4% | $236,398 +3% |
| 2021 | $4,609 +2% | $229,512 +1.4% |
| 2020 | $4,517 -0.9% | $226,344 +2.3% |
| 2019 | $4,556 | $221,255 +1.9% |
| 2018 | $4,556 +4.5% | $217,130 +2.1% |
| 2017 | $4,359 -0.5% | $212,670 +2.1% |
| 2016 | $4,379 +4.2% | $208,300 +0.4% |
| 2015 | $4,203 -0.3% | $207,440 +0.8% |
| 2014 | $4,217 +0.8% | $205,800 -9.8% |
| 2013 | $4,183 | $228,100 -1.6% |
| 2012 | -- | $231,800 +15.7% |
| 2011 | -- | $200,360 -20.8% |
| 2010 | -- | $253,000 -9.4% |
| 2009 | -- | $279,300 -7.6% |
| 2008 | -- | $302,400 +1.6% |
| 2007 | -- | $297,600 +4.8% |
| 2006 | -- | $283,900 +26.2% |
| 2005 | -- | $225,000 +8.7% |
| 2004 | -- | $207,000 +12.7% |
| 2003 | -- | $183,700 |
| 2002 | -- | $183,700 +2% |
| 2001 | -- | $180,100 +6.1% |
| 2000 | -- | $169,700 |
Find assessor info on the county website
Neighborhood: 32606
Nearby homes
- $473,1004 bd3 ba3k sqft4404 NW 75th St, Gainesville, FL 32606Off Market

- $556,4004 bd3 ba3.1k sqft7535 NW 44th Pl, Gainesville, FL 32606Off Market
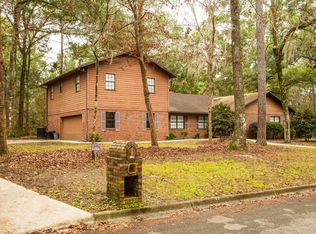
- $72,000-- bd-- ba-- sqft7518 NW 44th Pl, Gainesville, FL 32606Off Market
- $499,4003 bd2 ba2.4k sqft7508 NW 44th Pl, Gainesville, FL 32606Off Market
- $381,9004 bd2 ba2.1k sqft4401 NW 76th Ter, Gainesville, FL 32606Off Market
- $475,2005 bd3 ba2.7k sqft4326 NW 75th St, Gainesville, FL 32606Off Market
- $459,5004 bd2 ba2.3k sqft4415 NW 75th St, Gainesville, FL 32606Off Market
- $399,5004 bd2 ba2.1k sqft4327 NW 76th Ter, Gainesville, FL 32606Off Market
Nearby schools
GreatSchools rating
- 8/10Meadowbrook Elementary SchoolGrades: K-5Distance: 2.4 mi
- 6/10Fort Clarke Middle SchoolGrades: 6-8Distance: 1.9 mi
- 7/10F. W. Buchholz High SchoolGrades: 9-12Distance: 1.7 mi
Schools provided by the listing agent
- Elementary: Meadowbrook Elementary School-AL
- Middle: Fort Clarke Middle School-AL
- High: F. W. Buchholz High School-AL
Source: Stellar MLS. This data may not be complete. We recommend contacting the local school district to confirm school assignments for this home.
Get a cash offer in 3 minutes
Find out how much your home could sell for in as little as 3 minutes with a no-obligation cash offer.
Estimated market value
$662,300
Get a cash offer in 3 minutes
Find out how much your home could sell for in as little as 3 minutes with a no-obligation cash offer.
Estimated market value
$662,300
- Florida
- Alachua County
- Gainesville
- 32606
- 4414 NW 75TH STREET
