Welcome to this meticulously maintained one-owner home, thoughtfully designed with over 70k in upgrades, creating an elegant and inviting living space. Nestled within the sought-after Fox Grove subdivision, this residence feeds into the top-rated Johnson High School. Step inside to be greeted by 9-foot ceilings throughout the first level and exquisite wrought iron railings, creating a grand and welcoming ambiance, with an open-to-below view to the foyer. The well-appointed kitchen is a chef's dream, boasting 42" cabinets, a tasteful travertine backsplash, and matching stainless steel "Kitchen Aid" appliances. A water softening system with reverse osmosis ensures pure drinking water, while the extended kitchen island, adorned with custom pendant lights, adds style and functionality. The open floor plan seamlessly connects the kitchen to the living room, featuring a wood-burning stone fireplace with accent lighting, setting the perfect atmosphere for gatherings. Enjoy an immersive sound experience with the Surround Sound System on both levels. Step outside to the extended full covered patio, enhanced by a wrought iron railing, offering an ideal outdoor oasis for relaxation and socializing. Throughout the home, find custom lighting and ceiling fans in every room, while the absence of carpet on the whole first level and a Central Vac system adds a touch of convenience and easy maintenance. Upstairs, discover two guest rooms and a junior suite with a walk-in closet. Additionally, a versatile game room provides ample space for leisure and entertainment while a separate study on the first level offers the opportunity for a quiet home office. The Guardian hardwired security system with cameras and sensors adds further convenience and peace of mind. Don't miss this opportunity to own one of the most beautiful and upgraded homes in this neighborhood!
Sold
Price Unknown
4414 OAK ROSET, San Antonio, TX 78259
4beds
3,037sqft
Single Family Residence
Built in 2016
6,011 Square Feet Lot
$425,300 Zestimate®
$--/sqft
$3,334 Estimated rent
Home value
$425,300
$404,000 - $447,000
$3,334/mo
Zestimate® history
Owner options
List your home for rent
$3,334/mo
Rent Zestimate®
Find your next renter with Zillow Rental Manager. Plus, with online applications, you can quickly screen prospective tenants – for free.
$3,334/mo
Rent Zestimate®
Refinance and save
$400/mo
Est. payment
Refinancing to a lower rate could help reduce your monthly payments and save thousands over the life of the loan.
$400/mo
Est. payment
Explore your selling options
Work with a Zillow partner agent
Leverage their expertise and Zillow's premium Showcase listings to get your home seen by more buyers.
Get startedList with your own agent
Get your home in front of millions of buyers by listing it on Zillow.
Learn how to do itSell it yourself
Take full control of how buyers see your home on Zillow by listing For Sale by Owner (FSBO).
List your homeWhat's special
Wood-burning stone fireplacePure drinking waterWrought iron railingExquisite wrought iron railingsTasteful travertine backsplashCustom lightingVersatile game room
Zillow last checked:
Listing updated:
Listed by:
Luisa Condotta TREC #738341 (210) 482-3200,
Option One Real Estate
Source: LERA MLS,MLS#: 1706507
Facts & features
Interior
Bedrooms & bathrooms
- Bedrooms: 4
- Bathrooms: 4
- Full bathrooms: 3
- 1/2 bathrooms: 1
Primary bedroom
- Features: Walk-In Closet(s), Ceiling Fan(s), Full Bath
- Area: 208
- Dimensions: 16 x 13
Bedroom 2
- Area: 100
- Dimensions: 10 x 10
Bedroom 3
- Area: 100
- Dimensions: 10 x 10
Bedroom 4
- Area: 195
- Dimensions: 15 x 13
Primary bathroom
- Features: Shower Only, Double Vanity
- Area: 150
- Dimensions: 15 x 10
Dining room
- Area: 132
- Dimensions: 11 x 12
Family room
- Area: 368
- Dimensions: 23 x 16
Kitchen
- Area: 180
- Dimensions: 12 x 15
Living room
- Area: 234
- Dimensions: 18 x 13
Heating
- Central, Electric
Cooling
- Central Air
Appliances
- Included: Range, Disposal, Dishwasher, Electric Water Heater
- Laundry: Main Level, Washer Hookup, Dryer Connection
Features
- Two Living Area, Separate Dining Room, Two Eating Areas, Kitchen Island, Breakfast Bar, Study/Library, Game Room, Utility Room Inside, High Ceilings, Open Floorplan, Walk-In Closet(s), Master Downstairs, Ceiling Fan(s)
- Flooring: Carpet, Ceramic Tile, Wood, Vinyl
- Windows: Double Pane Windows
- Has basement: No
- Number of fireplaces: 1
- Fireplace features: One, Living Room
Interior area
- Total interior livable area: 3,037 sqft
Property
Parking
- Total spaces: 2
- Parking features: Two Car Garage, Attached
- Attached garage spaces: 2
Features
- Levels: Two
- Stories: 2
- Patio & porch: Patio, Covered
- Pool features: None, Community
- Fencing: Privacy
Lot
- Size: 6,011 Square Feet
- Features: Curbs, Street Gutters, Sidewalks
Details
- Parcel number: 049181360040
Construction
Type & style
- Home type: SingleFamily
- Architectural style: Traditional
- Property subtype: Single Family Residence
Materials
- Brick, Stone, Siding
- Foundation: Slab
- Roof: Composition
Condition
- Pre-Owned
- New construction: No
- Year built: 2016
Utilities & green energy
- Electric: CPS
- Sewer: SAWS, Sewer System
- Water: SAWS, Water System
Community & HOA
Community
- Features: Playground, BBQ/Grill, Basketball Court
- Subdivision: Fox Grove
HOA
- Has HOA: Yes
- HOA fee: $400 annually
- HOA name: FOX GROVE HAO
Location
- Region: San Antonio
Financial & listing details
- Tax assessed value: $425,030
- Annual tax amount: $7,786
- Date on market: 9/11/2025
- Cumulative days on market: 23 days
- Listing terms: Conventional,FHA,VA Loan,Cash
- Road surface type: Paved
Price history
| Date | Event | Price |
|---|---|---|
| 9/1/2023 | Sold | -- |
Source:  LERA MLS #1706507 Report a problem LERA MLS #1706507 Report a problem | ||
| 8/18/2023 | Pending sale | $445,000$147/sqft |
Source: LERA MLS #1706507 Report a problem | ||
| 8/5/2023 | Contingent | $445,000$147/sqft |
Source: LERA MLS #1706507 Report a problem | ||
| 7/27/2023 | Listed for sale | $445,000$147/sqft |
Source: LERA MLS #1706507 Report a problem | ||
Public tax history
| Year | Property taxes | Tax assessment |
|---|---|---|
| 2025 | $5,763 -10.6% | $425,030 -3.3% |
| 2024 | $6,447 +10% | $439,510 +11.1% |
| 2023 | $5,862 -24.6% | $395,622 +1.5% |
| 2022 | $7,779 +19.1% | $389,720 +19.2% |
| 2021 | $6,533 | $326,960 +4.7% |
| 2020 | $6,533 +1.1% | $312,280 +2.2% |
| 2019 | $6,463 | $305,690 +4.9% |
| 2018 | $6,463 +86.2% | $291,540 +82.1% |
| 2017 | $3,471 | $160,110 +1781.4% |
| 2016 | -- | $8,510 |
Find assessor info on the county website
Neighborhood: 78259
Nearby homes
- $350,0003 bd3 ba2k sqft4418 Oak Roset, San Antonio, TX 78259Off Market
- $391,5004 bd3 ba2.6k sqft4410 Oak Roset, San Antonio, TX 78259Off Market
- $376,4003 bd2 ba2.3k sqft4422 Oak Roset, San Antonio, TX 78259Off Market
- $--3 bd2 ba2.3k sqft4406 Oak Roset, San Antonio, TX 78259Sold
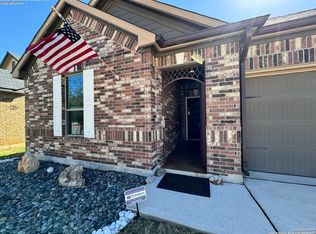
- $489,2005 bd3 ba3.8k sqft4423 Sebastian Oak, San Antonio, TX 78259Off Market
- $397,4004 bd3 ba3k sqft4427 Sebastian Oak, San Antonio, TX 78259Off Market
- $397,7004 bd3 ba3k sqft4419 Sebastian Oak, San Antonio, TX 78259Off Market
- $357,0003 bd3 ba2k sqft4426 Oak Roset, San Antonio, TX 78259Off Market
Nearby schools
GreatSchools rating
- 8/10Bulverde Creek Elementary SchoolGrades: PK-5Distance: 1.1 mi
- 9/10Hill MiddleGrades: 6-8Distance: 1.3 mi
- 8/10Johnson High SchoolGrades: 9-12Distance: 2.9 mi
Schools provided by the listing agent
- Elementary: Bulverde Creek
- Middle: Hill
- High: Johnson
- District: North East I.S.D.
Source: LERA MLS. This data may not be complete. We recommend contacting the local school district to confirm school assignments for this home.
Get a cash offer in 3 minutes
Find out how much your home could sell for in as little as 3 minutes with a no-obligation cash offer.
Estimated market value
$425,300
Get a cash offer in 3 minutes
Find out how much your home could sell for in as little as 3 minutes with a no-obligation cash offer.
Estimated market value
$425,300
- Texas
- Bexar County
- San Antonio
- 78259
- 4414 OAK ROSET
Nearby cities
Nearby neighborhoods
Nearby zip codes
Other San Antonio Topics
