Welcome to this 4 bedroom, 2 full bath home in the heart of the near West End. Located in the highly sought-after neighborhood of Colonial Place, this charming Cape blends timeless character with thoughtful modern updates and meticulous care. A proper foyer with a coat closet leads you into the light-filled living room and open dining area featuring beautiful hardwood floors, detailed molding, plantation shutters, and a cozy gas fireplace. The heart of the home is the open-concept chef’s kitchen (2019), complete with quartz countertops, custom cabinetry, and new stainless steel appliances (2024-2025)—perfect for everyday living and entertaining. The kitchen flows effortlessly into a sunroom room with sliding glass doors overlooking the professionally landscaped, fully fenced backyard. The flexible floor plan offers two spacious first-floor bedrooms with a shared and renovated full bath (2021), while the second level features two more spacious bedrooms with gorgeous heart pine floors, built-in storage, and large closets which share a renovated full bath (2022). Additional highlights include a walk-out basement with washer and dryer, ample storage, and a B-Dry system with a sump pump; replacement windows, professional interior painting throughout, and numerous designer touches that enhance the home’s charm and comfort. Outdoor amenities abound with a custom 10x16 shed, fenced off-street parking, and a four-zone irrigation system to keep the grounds lush and vibrant. This beautifully maintained residence offers the perfect blend of classic appeal, modern convenience, and exceptional outdoor living—an opportunity not to be missed.
Sold for $751,000
$751,000
4414 Park Ave, Richmond, VA 23221
4beds
1,637sqft
Single Family Residence
Built in 1950
6,499 Square Feet Lot
$763,600 Zestimate®
$459/sqft
$2,774 Estimated rent
Home value
$763,600
$695,000 - $840,000
$2,774/mo
Zestimate® history
Owner options
List your home for rent
$2,774/mo
Rent Zestimate®
Find your next renter with Zillow Rental Manager. Plus, with online applications, you can quickly screen prospective tenants – for free.
$2,774/mo
Rent Zestimate®
Refinance and save
$4,689/mo
Est. payment
Refinancing to a lower rate could help reduce your monthly payments and save thousands over the life of the loan.
$4,689/mo
Est. payment
Explore your selling options
Work with a Zillow partner agent
Leverage their expertise and Zillow's premium Showcase listings to get your home seen by more buyers.
Get startedList with your own agent
Get your home in front of millions of buyers by listing it on Zillow.
Learn how to do itSell it yourself
Take full control of how buyers see your home on Zillow by listing For Sale by Owner (FSBO).
List your homeWhat's special
Zillow last checked:
Listing updated:
Listed by:
Jane Vick Gill (804)335-4414,
Long & Foster REALTORS
Bought with:
Cassandra Wagner, 0225268732
Shaheen Ruth Martin & Fonville
Source: CVRMLS,MLS#: 2602024 Originating MLS: Central Virginia Regional MLS
Originating MLS: Central Virginia Regional MLSFacts & features
Interior
Bedrooms & bathrooms
- Bedrooms: 4
- Bathrooms: 2
- Full bathrooms: 2
Primary bedroom
- Description: Heart of Pine Floors, large closet
- Level: Second
- Dimensions: 14.4 x 13.9
Bedroom 2
- Description: 1st floor rear bedroom
- Level: First
- Dimensions: 13.11 x 11.0
Bedroom 3
- Description: 1st floor front bedroom/Office
- Level: Second
- Dimensions: 11.3 x 11.2
Bedroom 4
- Description: 2nd floor bedroom, Heart of Pine Floors, large clo
- Level: Second
- Dimensions: 13.9 x 11.3
Dining room
- Description: Open concept to kitchen, plantation shutters
- Level: First
- Dimensions: 11.2 x 9.5
Florida room
- Description: Tile floors, access to backyard
- Level: First
- Dimensions: 13.6 x 7.6
Foyer
- Description: Welcoming foyer w/closet
- Level: First
- Dimensions: 5.4 x 3.7
Other
- Description: Shower
- Level: First
Other
- Description: Tub & Shower
- Level: Second
Kitchen
- Description: Renovated, New SS appliances, Quartz Counters
- Level: First
- Dimensions: 11.2 x 8.5
Laundry
- Description: Laundry/Storage, walk-out, waterproofed
- Level: Basement
- Dimensions: 22.0 x 12.5
Living room
- Description: HW Floors w/gas fireplace, plantation shutters
- Level: First
- Dimensions: 17.2 x 11.1
Heating
- Forced Air, Natural Gas
Cooling
- Central Air, Heat Pump
Appliances
- Included: Dishwasher, Electric Water Heater, Freezer, Gas Cooking, Disposal, Microwave, Oven, Refrigerator, Water Heater
- Laundry: Washer Hookup, Dryer Hookup
Features
- Bedroom on Main Level, Ceiling Fan(s), Dining Area, Eat-in Kitchen, Fireplace, Granite Counters, Recessed Lighting
- Flooring: Ceramic Tile, Wood
- Basement: Partial,Walk-Out Access
- Attic: None
- Number of fireplaces: 1
- Fireplace features: Gas
Interior area
- Total interior livable area: 1,637 sqft
- Finished area above ground: 1,637
- Finished area below ground: 0
Property
Parking
- Parking features: Alley Access, Off Street
Features
- Levels: One and One Half
- Stories: 1.5
- Patio & porch: Rear Porch, Patio
- Exterior features: Sprinkler/Irrigation, Storage, Shed
- Pool features: None
- Fencing: Back Yard,Fenced,Privacy
Lot
- Size: 6,499 Square Feet
- Features: Landscaped, Level
Details
- Parcel number: W0001991033
- Zoning description: R-5
Construction
Type & style
- Home type: SingleFamily
- Architectural style: Cape Cod
- Property subtype: Single Family Residence
Materials
- Brick, Frame, Mixed, Plaster
- Roof: Composition
Condition
- Resale
- New construction: No
- Year built: 1950
Utilities & green energy
- Sewer: Public Sewer
- Water: Public
Community & HOA
Community
- Features: Sidewalks
- Security: Security System
- Subdivision: Colonial Place
Location
- Region: Richmond
Financial & listing details
- Price per square foot: $459/sqft
- Tax assessed value: $642,000
- Annual tax amount: $7,704
- Date on market: 3/15/2026
- Ownership: Individuals
- Ownership type: Sole Proprietor
Price history
| Date | Event | Price |
|---|---|---|
| 3/23/2026 | Sold | $751,000+15.7%$459/sqft |
Source:  CVRMLS #2602024 Report a problem CVRMLS #2602024 Report a problem | ||
| 2/25/2026 | Pending sale | $649,000$396/sqft |
Source: CVRMLS #2602024 Report a problem | ||
| 2/19/2026 | Listed for sale | $649,000+24.6%$396/sqft |
Source: CVRMLS #2602024 Report a problem | ||
| 9/23/2021 | Sold | $521,000+5.7%$318/sqft |
Source: CVRMLS #2126479 Report a problem | ||
| 8/31/2021 | Pending sale | $493,000$301/sqft |
Source: CVRMLS #2126479 Report a problem | ||
| 8/26/2021 | Listed for sale | $493,000+47.2%$301/sqft |
Source: CVRMLS #2126479 Report a problem | ||
| 2/17/2016 | Listing removed | $334,900$205/sqft |
Source: Long & Foster REALTORS #1325788 Report a problem | ||
| 2/15/2016 | Listed for sale | $334,900+4.3%$205/sqft |
Source: Long & Foster REALTORS #1325788 Report a problem | ||
| 12/5/2013 | Sold | $321,000-4.2%$196/sqft |
Source: CVRMLS #1325788 Report a problem | ||
| 10/8/2013 | Listed for sale | $334,900+3%$205/sqft |
Source: Long & Foster Real Estate #1325788 Report a problem | ||
| 10/30/2009 | Sold | $325,000+109.3%$199/sqft |
Source: Public Record Report a problem | ||
| 6/24/1998 | Sold | $155,300$95/sqft |
Source: Public Record Report a problem | ||
Public tax history
| Year | Property taxes | Tax assessment |
|---|---|---|
| 2025 | $7,704 +2.4% | $642,000 +2.4% |
| 2024 | $7,524 +7.4% | $627,000 +7.4% |
| 2023 | $7,008 | $584,000 |
| 2022 | $7,008 +54.5% | $584,000 +54.5% |
| 2021 | $4,536 +1.9% | $378,000 +1.9% |
| 2020 | $4,452 +3.6% | $371,000 +3.6% |
| 2019 | $4,296 +8.8% | $358,000 +8.8% |
| 2018 | $3,948 +12.9% | $329,000 +1.5% |
| 2017 | $3,496 | $324,000 +2.9% |
| 2016 | $3,496 | $315,000 +1.9% |
| 2015 | $3,496 | $309,000 +6.9% |
| 2014 | $3,496 | $289,000 +1% |
| 2013 | -- | $286,000 |
| 2012 | -- | $286,000 -6.8% |
| 2011 | -- | $307,000 |
| 2010 | -- | $307,000 +5.8% |
| 2009 | -- | $290,200 |
| 2008 | -- | $290,200 +10.8% |
| 2007 | -- | $262,000 +12.4% |
| 2006 | -- | $233,000 +2.3% |
| 2005 | -- | $227,700 +25.2% |
| 2003 | -- | $181,900 +12% |
| 2002 | -- | $162,400 +6% |
| 2001 | $2,191 | $153,220 |
Find assessor info on the county website
Neighborhood: Malvern Gardens
Nearby homes
- $808,1003 bd2 ba2k sqft4412 Park Ave, Richmond, VA 23221Off Market
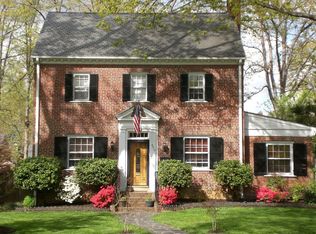
- $643,0002 bd2 ba1.1k sqft4416 Park Ave, Richmond, VA 23221Off Market
- $674,8003 bd2 ba1.6k sqft4410 Park Ave, Richmond, VA 23221Off Market
- $891,1003 bd3 ba2.2k sqft4415 W Franklin St, Richmond, VA 23221Off Market
- $1,145,7004 bd5 ba2.7k sqft4417 W Franklin St, Richmond, VA 23221Off Market
- $669,5003 bd2 ba1.6k sqft4408 Park Ave, Richmond, VA 23221Off Market
- $981,3003 bd3 ba2.2k sqft4413 W Franklin St, Richmond, VA 23221Off Market
- $761,5004 bd2 ba2.1k sqft4500 Park Ave, Richmond, VA 23221Off Market
Nearby schools
GreatSchools rating
- 10/10Mary Munford Elementary SchoolGrades: PK-5Distance: 0.6 mi
- 4/10Albert Hill Middle SchoolGrades: 6-8Distance: 0.8 mi
- 4/10Thomas Jefferson High SchoolGrades: 9-12Distance: 0.4 mi
Schools provided by the listing agent
- Elementary: Munford
- Middle: Albert Hill
- High: Thomas Jefferson
Source: CVRMLS. This data may not be complete. We recommend contacting the local school district to confirm school assignments for this home.
Get a cash offer in 3 minutes
Find out how much your home could sell for in as little as 3 minutes with a no-obligation cash offer.
Estimated market value
$763,600
Get a cash offer in 3 minutes
Find out how much your home could sell for in as little as 3 minutes with a no-obligation cash offer.
Estimated market value
$763,600
- Virginia
- Richmond City
- Richmond
- 23221
- Malvern Gardens
- 4414 Park Ave
Nearby cities
Nearby neighborhoods
Nearby zip codes
Other Richmond Topics
