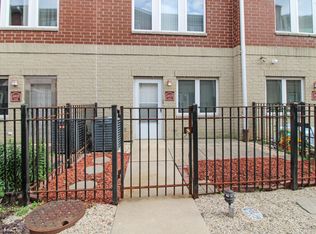
Step into something that feels different from the moment you walk in. This dramatic three-level townhome on historic King Drive delivers the kind of space, light, and layout you rarely find in Chicago-set inside a secure, gated community for added peace of mind. Soaring ceilings and oversized windows flood the split-level living and dining space with natural light, creating a true "wow" moment that photos can't fully capture. The fully renovated kitchen opens seamlessly into both everyday living and entertaining-featuring stainless steel appliances, granite countertops, a breakfast bar, and flexible space for dining or a cozy family room setup. Just off the main level, your private balcony offers an easy escape for morning coffee or evening wind-downs. Upstairs, the scale continues. Generously sized bedrooms, updated bathrooms with marble finishes, and a standout primary suite with vaulted ceilings, walk-in closet, and a spa-like bath with whirlpool tub create a true retreat. Behind the scenes, the big-ticket items are already handled: brand-new furnace, A/C, hot water tank, appliances, and fixtures-giving you the confidence of move-in-ready living without the hidden costs. Attached garage, abundant storage, and a unique, functional layout round out a home that stands apart from anything else on the market. If you've been waiting for something with presence, updates, and long-term value-this is it
Contingent
$439,900
4414 S King Dr #F, Chicago, IL 60653
3beds
2,400sqft
:
Get pre-qualified$3,519/mo
Townhouse, Single Family Residence
Built in 1998
-- sqft lot
$431,700 Zestimate®
$183/sqft
$238/mo HOA
What's special
Private balconySoaring ceilingsGenerously sized bedroomsFully renovated kitchenAttached garageOversized windowsUnique functional layout
- 32 days |
- 398 |
- 26 |
Zillow last checked:
Listing updated:
Listed by:
Wendy Lee (847)420-5923,
Exit Realty Redefined
Source: MRED as distributed by MLS GRID,MLS#: 12683540
Facts & features
Interior
Bedrooms & bathrooms
- Bedrooms: 3
- Bathrooms: 3
- Full bathrooms: 2
- 1/2 bathrooms: 1
Rooms
- Room types: No additional rooms
Primary bedroom
- Features: Flooring (Carpet), Bathroom (Full)
- Level: Third
- Area: 322 Square Feet
- Dimensions: 23X14
Bedroom 2
- Features: Flooring (Carpet)
- Level: Third
- Area: 156 Square Feet
- Dimensions: 12X13
Bedroom 3
- Features: Flooring (Carpet)
- Level: Third
- Area: 156 Square Feet
- Dimensions: 12X13
Dining room
- Features: Flooring (Hardwood)
- Level: Second
- Area: 220 Square Feet
- Dimensions: 22X10
Family room
- Features: Flooring (Hardwood)
- Level: Second
- Area: 210 Square Feet
- Dimensions: 21X10
Kitchen
- Features: Kitchen (Eating Area-Breakfast Bar, Eating Area-Table Space), Flooring (Hardwood)
- Level: Second
- Area: 88 Square Feet
- Dimensions: 11X8
Laundry
- Features: Flooring (Ceramic Tile)
- Level: Lower
- Area: 32 Square Feet
- Dimensions: 8X4
Living room
- Features: Flooring (Hardwood), Window Treatments (Blinds)
- Level: Main
- Area: 216 Square Feet
- Dimensions: 18X12
Heating
- Natural Gas, Forced Air
Cooling
- Central Air
Appliances
- Included: Range, Microwave, Dishwasher, Refrigerator, Freezer, Washer, Disposal, Stainless Steel Appliance(s), Humidifier
- Laundry: Upper Level, In Unit
Features
- Cathedral Ceiling(s)
- Flooring: Hardwood
- Windows: Screens
- Basement: None
Interior area
- Total structure area: 0
- Total interior livable area: 2,400 sqft
Property
Parking
- Total spaces: 1
- Parking features: Concrete, Off Alley, Yes, Attached, Garage
- Attached garage spaces: 1
Accessibility
- Accessibility features: No Disability Access
Features
- Exterior features: Balcony
Lot
- Features: Common Grounds
Details
- Parcel number: 20033110441011
- Special conditions: List Broker Must Accompany
- Other equipment: TV-Cable, Intercom, Ceiling Fan(s)
Construction
Type & style
- Home type: Townhouse
- Property subtype: Townhouse, Single Family Residence
Materials
- Brick
- Roof: Asphalt
Condition
- New construction: No
- Year built: 1998
- Major remodel year: 2016
Utilities & green energy
- Electric: Circuit Breakers
- Sewer: Storm Sewer
- Water: Lake Michigan
Community & HOA
Community
- Security: Security System, Carbon Monoxide Detector(s)
- Subdivision: Bronzeville
HOA
- Has HOA: Yes
- Services included: Insurance, Exterior Maintenance, Lawn Care, Scavenger, Snow Removal
- HOA fee: $238 monthly
Location
- Region: Chicago
Financial & listing details
- Price per square foot: $183/sqft
- Tax assessed value: $465,380
- Annual tax amount: $8,719
- Date on market: 6/21/2026
- Ownership: Condo
Estimated market value
$431,700
$410,000 - $453,000
$3,409/mo
Price history
| Date | Event | Price |
|---|---|---|
| 7/16/2026 | Contingent | $439,900$183/sqft |
Source:  MRED as distributed by MLS GRID #12683540 Report a problem MRED as distributed by MLS GRID #12683540 Report a problem | ||
| 6/21/2026 | Listed for sale | $439,900+35.4%$183/sqft |
Source: MRED as distributed by MLS GRID #12683540 Report a problem | ||
| 1/5/2024 | Listing removed | -- |
Source: Zillow Rentals Report a problem | ||
| 12/29/2023 | Listed for rent | $2,600$1/sqft |
Source: Zillow Rentals Report a problem | ||
| 1/11/2017 | Sold | $325,000-7.1%$135/sqft |
Source: MRED as distributed by MLS GRID #09372584 Report a problem | ||
| 11/7/2016 | Pending sale | $350,000$146/sqft |
Source: Related Realty #09372584 Report a problem | ||
| 10/21/2016 | Listed for sale | $350,000+97.7%$146/sqft |
Source: Related Realty #09372584 Report a problem | ||
| 8/5/2016 | Sold | $177,000-6.8%$74/sqft |
Source: MRED as distributed by MLS GRID #09164596 Report a problem | ||
| 6/14/2016 | Pending sale | $190,000$79/sqft |
Source: Charles Rutenberg Realty #09164596 Report a problem | ||
| 4/15/2016 | Price change | $190,000-7.3%$79/sqft |
Source: Charles Rutenberg Realty #09164596 Report a problem | ||
| 4/7/2016 | Price change | $205,000-8.9%$85/sqft |
Source: Charles Rutenberg Realty #09164596 Report a problem | ||
| 3/14/2016 | Listed for sale | $225,000+21.3%$94/sqft |
Source: Charles Rutenberg Realty #09164596 Report a problem | ||
| 10/14/1998 | Sold | $185,500$77/sqft |
Source: Public Record Report a problem | ||
Public tax history
| Year | Property taxes | Tax assessment |
|---|---|---|
| 2024 | -- | $46,538 +93.9% |
| 2023 | $4,378 +3.1% | $23,999 |
| 2022 | $4,246 +1.9% | $23,999 |
| 2021 | $4,169 +38.2% | $23,999 +44.2% |
| 2020 | $3,016 +0.6% | $16,641 -9.3% |
| 2019 | $2,998 +1.8% | $18,350 |
| 2018 | $2,946 -19.9% | $18,350 +7.4% |
| 2017 | $3,678 +25.9% | $17,084 |
| 2016 | $2,922 +10.3% | $17,084 |
| 2015 | $2,650 +3.5% | $17,084 +4.4% |
| 2014 | $2,559 -30.3% | $16,363 -28.3% |
| 2013 | $3,673 +0.7% | $22,823 |
| 2012 | $3,648 -6.3% | $22,823 -18.7% |
| 2011 | $3,893 +3.1% | $28,063 |
| 2010 | $3,778 +9.5% | $28,063 |
| 2009 | $3,451 +4.7% | $28,063 -5.5% |
| 2008 | $3,296 +12.9% | $29,689 |
| 2007 | $2,918 +16.6% | $29,689 |
| 2006 | $2,502 -5.1% | $29,689 +28.4% |
| 2005 | $2,638 +1.9% | $23,122 |
| 2004 | $2,588 +4.5% | $23,122 |
| 2003 | $2,478 -5.4% | $23,122 +41% |
| 2002 | $2,620 -7.8% | $16,403 |
| 2001 | $2,840 -11.6% | $16,403 |
| 2000 | $3,213 | $16,403 -12.4% |
| 1999 | -- | $18,725 |
Find assessor info on the county website
Monthly payment
Est. payment
Payment breakdown
Explore the cost of this home by adjusting the details. Changes won't be saved.Climate risks
Neighborhood: Bronzeville
Nearby schools
GreatSchools rating
- 4/10Mollison Elementary SchoolGrades: PK-8Distance: 0.1 mi
- 1/10Phillips Academy High SchoolGrades: 9-12Distance: 0.7 mi
Schools provided by the listing agent
- District: 299
Source: MRED as distributed by MLS GRID. This data may not be complete. We recommend contacting the local school district to confirm school assignments for this home.
- $497,8005 bd2 ba37k sqft4410 S King Dr, Chicago, IL 60653Off Market
- $343,4004 bd3 ba37k sqft4412 S King Dr #A, Chicago, IL 60653Off Market
- $521,4004 bd3 ba2.5k sqft4412 S King Dr #B, Chicago, IL 60653Off Market

- $292,3002 bd2 ba37k sqft4414 S King Dr #A, Chicago, IL 60653Off Market
- $477,9003 bd3 ba2.4k sqft4414 S King Dr #B, Chicago, IL 60653Off Market
- $205,300-- bd-- ba37k sqft4414 S King Dr #C, Chicago, IL 60653Off Market
- $365,0003 bd3 ba2.4k sqft4414 S King Dr #D, Chicago, IL 60653Sold
- $281,1002 bd2 ba37k sqft4414 S King Dr, Chicago, IL 60653Off Market
A local agent can set up tours, give advice and negotiate with sellers.
A local lender can help you make sure your offer is ready when you are.
Similar homes
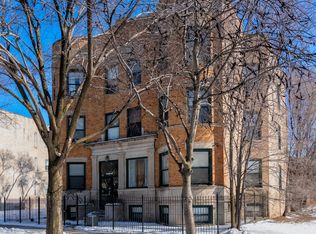
- $398,0003 bd3 ba1.5k sqft2409 W 32nd Pl, Chicago, IL 60608Active
 MLS ID #12702727, Ann Martin, Real People Realty. MRED as distributed by MLS GRID
 - $490,0003 bd4 ba1.7k sqft5317 S Drexel Ave, Chicago, IL 60615Active
 MLS ID #12621089, Helen Sobel, ABR,CRS,SRES, Baird & Warner. MRED as distributed by MLS GRID
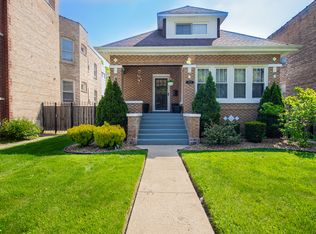
 - $250,0003 bd3 ba1.6k sqft4543 S Prairie Ave Unit 3S, Chicago, IL 60653Active
 MLS ID #12577775, Colleen Colombo, Keep It Realty, Ltd. MRED as distributed by MLS GRID
 - $469,9004 bd3 ba2.9k sqft10215 S Charles St, Chicago, IL 60643New
 MLS ID #12712032, Adrianne Hill-Smith, Real People Realty. MRED as distributed by MLS GRID
 - $440,0004 bd4 ba3k sqft1138 W 95th Pl, Chicago, IL 60643ActiveMLS ID #12700004, Tyreeta McMahan, Charles Rutenberg Realty. MRED as distributed by MLS GRID
- $450,0003 bd3 ba2.2k sqft6145 Lincoln Ave #B, Morton Grove, IL 60053Price ChangeMLS ID #12690125, David Burdeen, RE/MAX 10 Lincoln Park. MRED as distributed by MLS GRID
- $425,0003 bd2 ba1.9k sqft3912 W 107th St, Chicago, IL 60655ActiveMLS ID #12667130, Marc Dumas, Baird & Warner. MRED as distributed by MLS GRID
- $539,9003 bd4 ba2.9k sqft2952 W Warren Blvd, Chicago, IL 60612ActiveMLS ID #12681757, Catalina Stoia, American International Realty. MRED as distributed by MLS GRID
- $369,9003 bd3 ba1.8k sqft6816 W 65th St APT 5, Chicago, IL 60638ActiveMLS ID #12688436, Nikolas Xenos, eXp Realty. MRED as distributed by MLS GRID
- $425,0002 bd3 ba1.2k sqft1352 W Hubbard St APT 1, Chicago, IL 60642ActiveMLS ID #12681724, Mia Gonzales, Exit Realty Redefined. MRED as distributed by MLS GRID
- $309,0005 bd3 ba2.8k sqft7201 S Wood St, Chicago, IL 60636NewMLS ID #12711810, Kristina Jarczyk, Remax Future. MRED as distributed by MLS GRID
- $499,9004 bd2 ba2k sqft5326 S Nagle Ave, Chicago, IL 60638ActiveMLS ID #12707474, Monica Villarreal, ABR,PSA, Baird & Warner. MRED as distributed by MLS GRID
- $450,0003 bd2 ba1.3k sqft824 Hinman Ave APT 3N, Evanston, IL 60202NewMLS ID #12713846, Chris Gomes, Jameson Sotheby's Intl Realty. MRED as distributed by MLS GRID
- $425,0003 bd2 ba2.1k sqft8611 W 75th St, Justice, IL 60458ActiveMLS ID #12698989, Christopher Budz, Realty Executives Elite. MRED as distributed by MLS GRID
- $459,0004 bd2 ba3.1k sqft9414 S 69th Ave, Oak Lawn, IL 60453ActiveMLS ID #12708650, Mohamed Atieh, Green Homes Realty. MRED as distributed by MLS GRID
- $399,9003 bd2 ba2.2k sqft7330 170th Pl, Tinley Park, IL 60477NewMLS ID #12712651, Blaine Kosek, PSA, Coldwell Banker Realty. MRED as distributed by MLS GRID
- $400,0002 bd2 ba1.5k sqft4755 N Kilbourn Ave Unit 3C, Chicago, IL 60630NewMLS ID #12711490, Cecil Sabu, ALLURE Real Estate. MRED as distributed by MLS GRID
- $479,9003 bd4 ba2.2k sqft11733 Seagull Ln, Palos Heights, IL 60463ActiveMLS ID #12660266, Elisa Miller, New Heritage Real Estate. MRED as distributed by MLS GRID
- $625,0004 bd3 ba2.7k sqft4234 N Kolmar Ave Unit D, Chicago, IL 60641NewMLS ID #12709617, Andretta Robinson, ABR, RE/MAX 10. MRED as distributed by MLS GRID
- $450,0004 bd2 ba1.8k sqft2511 Highland Ave, Berwyn, IL 60402ActiveMLS ID #12652062, Kimberley Johnson, Keller Williams ONEChicago. MRED as distributed by MLS GRID
