Proudly owned and lovingly maintained by the same owners for over 30 years, this well-cared-for home offers warmth, character, and room to grow. Spanning three levels, the home features 3 bedrooms with potential for a 4th bedroom or bonus space in the basement. The inviting main level includes a cozy kitchen and dedicated dining room, anchored by a warm wood-burning fireplace that adds to the home’s timeless feel. Recent updates include a newer HVAC system for year-round comfort. Outside, a long driveway provides ample off-street parking with potential for RV parking or multiple vehicles, complemented by a detached garage and generous storage options, including a large backyard shed. The peaceful backyard is surrounded by mature trees and landscaping featuring a covered patio and firepit, perfect for quiet mornings, relaxed evenings outdoors, or cozying up by the fire. Situated in the Creston-Kenilworth neighborhood, close to parks, schools, and local conveniences. This home offers a great opportunity for those looking to personalize a home in a well-established neighborhood.
Sold
$515,000
4414 SE 48th Ave, Portland, OR 97206
3beds
2,108sqft
Residential, Single Family Residence
Built in 1947
5,227 Square Feet Lot
$512,000 Zestimate®
$244/sqft
$2,228 Estimated rent
Home value
$512,000
$476,000 - $548,000
$2,228/mo
Zestimate® history
Owner options
List your home for rent
$2,228/mo
Rent Zestimate®
Find your next renter with Zillow Rental Manager. Plus, with online applications, you can quickly screen prospective tenants – for free.
$2,228/mo
Rent Zestimate®
Refinance and save
$3,403/mo
Est. payment
Refinancing to a lower rate could help reduce your monthly payments and save thousands over the life of the loan.
$3,403/mo
Est. payment
Explore your selling options
Work with a Zillow partner agent
Leverage their expertise and Zillow's premium Showcase listings to get your home seen by more buyers.
Get startedList with your own agent
Get your home in front of millions of buyers by listing it on Zillow.
Learn how to do itSell it yourself
Take full control of how buyers see your home on Zillow by listing For Sale by Owner (FSBO).
List your homeWhat's special
Warm wood-burning fireplaceCovered patioDedicated dining roomCozy kitchenInviting main levelDetached garage
Zillow last checked:
Listing updated:
Listed by:
Jacqueline Smith jacqueline@evergreenrealestatepartners.com,
Keller Williams Premier Partners,
Lindsey Carpenter 360-624-7507,
Keller Williams Premier Partners
Bought with:
Kendel White, 201236006
Premiere Property Group, LLC
Source: RMLS (OR),MLS#: 540788638
Facts & features
Interior
Bedrooms & bathrooms
- Bedrooms: 3
- Bathrooms: 1
- Full bathrooms: 1
- Main level bathrooms: 1
Rooms
- Room types: Bonus Room, Laundry, Workshop, Bedroom 2, Bedroom 3, Dining Room, Family Room, Kitchen, Living Room, Primary Bedroom
Primary bedroom
- Level: Main
Bedroom 2
- Level: Main
Bedroom 3
- Level: Upper
Dining room
- Level: Main
Kitchen
- Level: Main
Living room
- Level: Main
Heating
- Forced Air
Cooling
- Central Air
Appliances
- Included: Free-Standing Range, Free-Standing Refrigerator
- Laundry: Laundry Room
Features
- Flooring: Laminate, Wall to Wall Carpet
- Basement: Full
- Number of fireplaces: 1
- Fireplace features: Wood Burning
Interior area
- Total structure area: 2,108
- Total interior livable area: 2,108 sqft
Property
Parking
- Total spaces: 1
- Parking features: Driveway, On Street, RV Access/Parking, Detached
- Garage spaces: 1
- Has uncovered spaces: Yes
Features
- Stories: 3
- Patio & porch: Covered Patio
- Exterior features: Fire Pit, Garden, Yard
- Fencing: Fenced
Lot
- Size: 5,227 Square Feet
- Features: Level, SqFt 5000 to 6999
Details
- Additional structures: RVParking, ToolShed
- Parcel number: R206105
- Zoning: R5
Construction
Type & style
- Home type: SingleFamily
- Architectural style: Traditional
- Property subtype: Residential, Single Family Residence
Materials
- Aluminum Siding
- Foundation: Concrete Perimeter
- Roof: Composition,Shingle
Condition
- Resale
- New construction: No
- Year built: 1947
Utilities & green energy
- Gas: Gas
- Sewer: Public Sewer
- Water: Public
Community & HOA
Community
- Subdivision: Creston-Kenilworth
HOA
- Has HOA: No
Location
- Region: Portland
Financial & listing details
- Price per square foot: $244/sqft
- Tax assessed value: $557,520
- Annual tax amount: $5,449
- Date on market: 12/10/2025
- Cumulative days on market: 5 days
- Listing terms: Cash,Conventional,FHA,VA Loan
- Road surface type: Paved
Price history
| Date | Event | Price |
|---|---|---|
| 1/15/2026 | Sold | $515,000+6.2%$244/sqft |
Source:  RMLS (OR) #540788638 Report a problem RMLS (OR) #540788638 Report a problem | ||
| 12/16/2025 | Pending sale | $485,000$230/sqft |
Source: RMLS (OR) #540788638 Report a problem | ||
| 12/10/2025 | Listed for sale | $485,000$230/sqft |
Source: RMLS (OR) #540788638 Report a problem | ||
Public tax history
| Year | Property taxes | Tax assessment |
|---|---|---|
| 2025 | $5,449 +3.7% | $202,240 +3% |
| 2024 | $5,253 +4% | $196,350 +3% |
| 2023 | $5,052 +2.2% | $190,640 +3% |
| 2022 | $4,942 +1.7% | $185,090 +3% |
| 2021 | $4,859 +9% | $179,700 +3% |
| 2020 | $4,457 +3.8% | $174,470 +3% |
| 2019 | $4,293 | $169,390 +3% |
| 2018 | $4,293 +3% | $164,460 +3% |
| 2017 | $4,167 +14% | $159,670 +3% |
| 2016 | $3,655 | $155,020 +3% |
| 2015 | $3,655 +2.7% | $150,510 +3% |
| 2014 | $3,559 +3.9% | $146,130 +3% |
| 2013 | $3,424 +10.5% | $141,880 +3% |
| 2012 | $3,098 +3.9% | $137,750 +3% |
| 2011 | $2,981 +5.4% | $133,740 +3% |
| 2010 | $2,828 +2.7% | $129,850 +3% |
| 2009 | $2,754 +6% | $126,070 +3% |
| 2008 | $2,599 +0.3% | $122,400 +3% |
| 2007 | $2,591 +11.4% | $118,840 +3% |
| 2006 | $2,327 +4.7% | $115,380 +3% |
| 2005 | $2,223 -8.2% | $112,020 +3% |
| 2004 | $2,421 +2.3% | $108,760 +3% |
| 2003 | $2,367 +8.9% | $105,600 +3% |
| 2002 | $2,174 +7.4% | $102,530 +6.1% |
| 2000 | $2,025 +7.5% | $96,660 +3% |
| 1999 | $1,883 | $93,850 |
Find assessor info on the county website
Neighborhood: Creston-Kenilworth
Nearby homes

- $522,1002 bd1 ba1.7k sqft4404 SE 48th Ave, Portland, OR 97206Off Market
- $410,9002 bd1 ba808 sqft4426 SE 48th Ave, Portland, OR 97206Off Market
- $560,0003 bd2 ba1.7k sqft4346 SE 48th Ave, Portland, OR 97206Sold
- $621,3003 bd2 ba2.3k sqft4436 SE 48th Ave, Portland, OR 97206Off Market
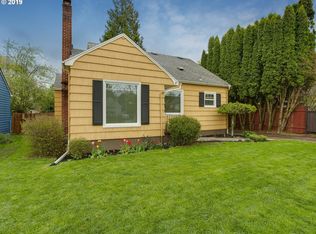
- $558,0003 bd2 ba1.2k sqft4405 SE 49th Ave, Portland, OR 97206Off Market
- $441,3003 bd1 ba902 sqft4423 SE 49th Ave, Portland, OR 97206Off Market
- $560,0003 bd2 ba2k sqft4415 SE 49th Ave, Portland, OR 97206Sold
- $501,6002 bd1 ba1.7k sqft4405 SE 48th Ave, Portland, OR 97206Sold
Nearby schools
GreatSchools rating
- 9/10Creston Elementary SchoolGrades: K-5Distance: 0.3 mi
- 8/10Hosford Middle SchoolGrades: 6-8Distance: 1.6 mi
- 6/10Franklin High SchoolGrades: 9-12Distance: 0.8 mi
Schools provided by the listing agent
- Elementary: Creston
- Middle: Hosford
- High: Franklin
Source: RMLS (OR). This data may not be complete. We recommend contacting the local school district to confirm school assignments for this home.
Get a cash offer in 3 minutes
Find out how much your home could sell for in as little as 3 minutes with a no-obligation cash offer.
Estimated market value
$512,000
Get a cash offer in 3 minutes
Find out how much your home could sell for in as little as 3 minutes with a no-obligation cash offer.
Estimated market value
$512,000
- Oregon
- Multnomah County
- Portland
- 97206
- Creston-Kenilworth
- 4414 SE 48th Ave
