Skip main navigation
Closed
  • Price Unknown

    4414 Summit Hurst, New Braunfels, TX 78132

    3beds
    2,217sqft
    Single Family Residence
    Built in 1997
    1.07 Acres Lot
    $535,500 Zestimate®
    $--/sqft
    $2,727 Estimated rent

    Home value

    $535,500

    $498,000 - $578,000

    $2,727/mo

    Zestimate® history
    Loading
    Loading...

    Owner options

    List your home for rent

    $2,727/mo

    Rent Zestimate®

    Find your next renter with Zillow Rental Manager. Plus, with online applications, you can quickly screen prospective tenants – for free.

    Learn more

    $2,727/mo

    Rent Zestimate®

    Refinance and save

    Refinancing to a lower rate could help reduce your monthly payments and save thousands over the life of the loan.

    See today's rates

    Explore your selling options

    Work with a Zillow partner agent

    Leverage their expertise and Zillow's premium Showcase listings to get your home seen by more buyers.

    Get started

    List with your own agent

    Get your home in front of millions of buyers by listing it on Zillow.

    Learn how to do it

    Sell it yourself

    Take full control of how buyers see your home on Zillow by listing For Sale by Owner (FSBO).

    List your home

    What's special

    Sweeping viewsNew double-pane windowsPremium tile floorsUnfinished bathroomOversized master suite
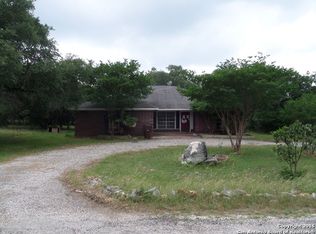
    Tucked deep into the Texas Hill Country, this 1-acre property offers peace, privacy, and views for miles. On a quiet road with only a car or two passing daily, it delivers seclusion without sacrificing convenience. Backing up to a private ranch, you’ll enjoy wildlife and absolute quiet with no road noise. ¶ The brick home features generously sized rooms, including an oversized master suite rare in today’s market. Recent upgrades include a brand-new AC (1 month), two-year-old roof, premium tile floors, and new double-pane windows throughout (three original remain). ¶ The back deck off the garage faces west for spectacular sunsets over the hills. With the lot next door also available, plus the neighboring lot owned by the ranch (Lazy L&L owners use it only for occasional access), long-term privacy is assured. ¶ A 1,500 sq. ft. insulated workshop + 750 sq. ft. carport sits at the end of a long concrete drive, built professionally about 8 years ago. Ideal for car collectors, contractors, or hobbyists, it features: Elevated deck with sweeping views, engineered for a hot tub, entertaining, or heavy projects Piping for compressed air with outdoor compressor option Unfinished bathroom (toilet, sink, shower—requires septic) Carport slab with beams for future enclosed garage space ¶ This property blends modern convenience with Hill Country living: city water, fiber internet, and proximity—25 min to H-E-B, 5 min to Ace Hardware, 10 min to Canyon Lake, minutes to the Guadalupe River and River Road. Deer and wildlife are regular visitors, sunsets are unforgettable, and the workshop opens endless possibilities for both work and play. ¶ A rare opportunity to own Hill Country seclusion, lasting privacy, and unmatched space to build, create, and enjoy.

    Zillow last checked:

    Listing updated:

    Listed by:

    Jason Deats jdeats@hillstarrealty.com,

    Jason Deats, Broker

    Bought with:

    NON-MEMBER AGENT TEAM, TREC #null

    Non Member Office

    , TREC #null

    Source: Central Texas MLS,MLS#: 590032MLS LogoOriginating MLS: Four Rivers Association of REALTORS

    Facts & features

    Interior

    Bedrooms & bathrooms
    • Bedrooms: 3
    • Bathrooms: 2
    • Full bathrooms: 2
    Primary bedroom
    • Level: Lower
    • Dimensions: 23' x 15.6'
    Bedroom
    • Level: Lower
    • Dimensions: 13.25' x 12.3'
    Bedroom 2
    • Level: Lower
    • Dimensions: 12.75 x 15.6'
    Bathroom
    • Level: Lower
    • Dimensions: 4.8' x 12'
    Bathroom
    • Level: Lower
    • Dimensions: 5.8' x 11.8'
    Dining room
    • Level: Lower
    • Dimensions: 14' x 12.3'
    Entry foyer
    • Level: Lower
    • Dimensions: 5' x 12.7'
    Kitchen
    • Level: Lower
    • Dimensions: 20' x 13'
    Laundry
    • Level: Lower
    • Dimensions: 6.6' x 13'
    Living room
    • Level: Lower
    • Dimensions: 22' x 15.7'
    Workshop
    • Level: Lower
    • Dimensions: 30' x 50'
    Heating
    • Electric, Fireplace(s)
    Cooling
    • Central Air, Electric, 1 Unit
    Appliances
    • Included: Dishwasher, Electric Range, Disposal, Water Heater, Some Electric Appliances
    • Laundry: Washer Hookup, Electric Dryer Hookup, Laundry in Utility Room, Laundry Room
    Features
    • All Bedrooms Down, Ceiling Fan(s), Separate/Formal Dining Room, High Ceilings, His and Hers Closets, Primary Downstairs, Multiple Dining Areas, Main Level Primary, Multiple Primary Suites, Multiple Closets, Pull Down Attic Stairs, Smart Thermostat, Vanity, Vaulted Ceiling(s), Walk-In Closet(s), Breakfast Bar, Breakfast Area, Kitchen Island, Kitchen/Family Room Combo, Pantry, Solid Surface Counters
    • Flooring: Ceramic Tile
    • Attic: Pull Down Stairs
    • Has fireplace: Yes
    • Fireplace features: Living Room
    Interior area
    • Total interior livable area: 2,217 sqft

    Property

    Parking
    • Total spaces: 3
    • Parking features: Detached Carport, Detached, Garage
    • Has garage: Yes
    • Carport spaces: 3
    Accessibility
    • Accessibility features: Wheelchair Access
    Features
    • Levels: One
    • Stories: 1
    • Patio & porch: Covered, Deck, Porch
    • Exterior features: Deck, Porch, Private Yard, Storage
    • Has private pool: Yes
    • Pool features: None, Private
    • Fencing: Back Yard,Other,See Remarks
    • Has view: Yes
    • View description: None
    • Body of water: None
    Lot
    • Size: 1.07 Acres
    • Residential vegetation: Heavily Wooded
    Details
    • Additional structures: Storage, Workshop
    • Parcel number: 60285
    • Horses can be raised: Yes

    Construction

    Type & style
    • Home type: SingleFamily
    • Architectural style: A-Frame
    • Property subtype: Single Family Residence
    Materials
    • Brick
    • Foundation: Permanent
    • Roof: Composition,Shingle
    Condition
    • Resale
    • Year built: 1997

    Utilities & green energy

    • Sewer: Septic Tank
    • Water: Public
    • Utilities for property: Cable Available, Electricity Available, Fiber Optic Available, High Speed Internet Available, Trash Collection Private
    Green energy
    • Water conservation: Water-Smart Landscaping

    Community & neighborhood

    Community
    • Community features: Other, See Remarks
    Location
    • Region: New Braunfels
    • Subdivision: Summit Ph 4

    Other

    Other facts
    • Listing agreement: Exclusive Agency
    • Listing terms: Conventional,FHA,Owner May Carry
    • Road surface type: Chip And Seal

    Price history

    DateEventPrice
    11/8/2025Sold--
    Source: Central Texas MLS #590032 Report a problem
    11/8/2025Pending sale$575,000$259/sqft
    Source: Central Texas MLS #590032 Report a problem
    9/29/2025Contingent$575,000$259/sqft
    Source: Central Texas MLS #590032 Report a problem
    8/18/2025Listed for sale$575,000+202.5%$259/sqft
    Source: Central Texas MLS #590032 Report a problem
    10/15/2015Listing removed$190,100$86/sqft
    Source: Carrington Real Estate Service #1116708 Report a problem
    9/24/2015Price change$190,100-5%$86/sqft
    Source: Carrington Real Estate Service #1116708 Report a problem
    8/27/2015Price change$200,100-5%$90/sqft
    Source: Carrington Real Estate Service #1116708 Report a problem
    7/30/2015Price change$210,600-5%$95/sqft
    Source: Carrington Real Estate Service #1116708 Report a problem
    6/25/2015Price change$221,600-5%$100/sqft
    Source: Carrington Real Estate Service #1116708 Report a problem
    5/28/2015Price change$233,200+16.4%$105/sqft
    Source: Carrington Real Estate Service #1116708 Report a problem
    5/24/2015Listed for sale$200,340-12.7%$90/sqft
    Source: Carrington Real Estate Service #1116708 Report a problem
    4/15/2015Listing removed$229,610$104/sqft
    Source: REALHome Services and Solutions Report a problem
    4/1/2015Price change$229,610-9.1%$104/sqft
    Source: REALHome Services and Solutions Report a problem
    2/25/2015Listed for sale$252,700$114/sqft
    Source: REALHome Services and Solutions Report a problem
    2/10/2015Sold--
    Source: Public Record Report a problem

    Public tax history

    YearProperty taxesTax assessment
    2025-- $422,730 +10%
    2024$3,092 +8.2%$384,300 +10%
    2023$2,859 -66.1%$349,363 -30.2%
    2022$8,427 +62.6%$500,580 +73.4%
    2021$5,183 +4.6%$288,730 +4.4%
    2020$4,952 +9.6%$276,530 +13.7%
    2019$4,519 +8.8%$243,210 +11.7%
    2018$4,152 $217,670 -2.9%
    2017-- $224,080 +5.9%
    2016$3,963 +62.4%$211,580 +5.2%
    2015$2,441 $201,170 +5.7%
    2014$2,441 $190,290 +8.3%
    2013-- $175,680 +5.8%
    2012-- $166,110 -8.1%
    2011-- $180,700 -1.1%
    2010-- $182,780 +1.8%
    2009-- $179,580
    2008-- --
    2007-- --
    2006-- --
    2005-- --
    2004-- --
    2003-- --
    2002-- --
    2001-- --
    2000-- $128,460

    Find assessor info on the county website

    Neighborhood: 78132

    Nearby schools

    GreatSchools rating
    Schools provided by the listing agent
    • District: Comal ISD

    Source: Central Texas MLS. This data may not be complete. We recommend contacting the local school district to confirm school assignments for this home.

    Get a cash offer in 3 minutes
    Find out how much your home could sell for in as little as 3 minutes with a no-obligation cash offer.
    Estimated market value
    $535,500
    Get a cash offer in 3 minutes
    Find out how much your home could sell for in as little as 3 minutes with a no-obligation cash offer.
    Estimated market value
    $535,500