Skip main navigation
Closed
  • Listing Provided by: Berkshire Hathaway HomeServices Select Properties
    Bought with: RE/MAX Results
    Price Unknown

    4414 Tennessee Ave, Saint Louis, MO 63111

    2beds
    1,350sqft
    Single Family Residence
    Built in 1911
    4,573.8 Square Feet Lot
    $156,800 Zestimate®
    $--/sqft
    $1,120 Estimated rent

    Home value

    $156,800

    $127,000 - $188,000

    $1,120/mo

    Zestimate® history
    Loading
    Loading...

    Owner options

    List your home for rent

    $1,120/mo

    Rent Zestimate®

    Find your next renter with Zillow Rental Manager. Plus, with online applications, you can quickly screen prospective tenants – for free.

    Learn more

    $1,120/mo

    Rent Zestimate®

    Refinance and save

    Refinancing to a lower rate could help reduce your monthly payments and save thousands over the life of the loan.

    See today's rates

    Explore your selling options

    Work with a Zillow partner agent

    Leverage their expertise and Zillow's premium Showcase listings to get your home seen by more buyers.

    Get started

    List with your own agent

    Get your home in front of millions of buyers by listing it on Zillow.

    Learn how to do it

    Sell it yourself

    Take full control of how buyers see your home on Zillow by listing For Sale by Owner (FSBO).

    List your home

    What's special

    Marquette park poolStone facadeSpacious bungalowUrban eatsPlenty of storageSubstantial additional spaceSurprisingly high ceilings
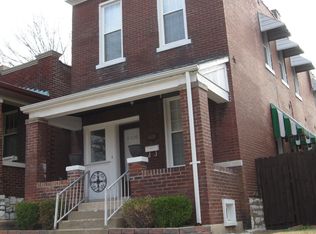
    This graceful and spacious bungalow flaunts epic curb appeal from its stone facade & porch w/room enough for a rocking chair and lemonade. Through the original doorway hang your hat in a generous foyer w/vintage wallpaper, then step into the large sunny living room with high ceilings and pretty pine floors. Pass under the archway into the dining room outlined in chair-rail moulding. The gracious main bedroom has TWO large closets and more natural light from the sky-high window, while a second bedroom is tucked privately away down the hall. Eat-in kitchen has plenty of storage and counter space, and opens to a rear sunroom adding a bonus space overlooking the yard and conveniently LARGE parking pad. The basement is bone-dry with surprisingly high ceilings, and offers substantial additional space for workshop or band practice. Walkable to Intertwine Wine Bar, Urban Eats or Marquette Park Pool, this Dutchtown Proud cutie has been beautifully maintained and is ready for a new lucky owner!

    Zillow last checked:

    Listing updated:

    Listing Provided by:

    Stephanie Nelson Pondrom 314-410-0772,

    Berkshire Hathaway HomeServices Select Properties

    Bought with:

    Krista Hartmann, 2014038071

    RE/MAX Results

    Source: MARIS,MLS#: 24035752MLS LogoOriginating MLS: St. Louis Association of REALTORS

    Facts & features

    Interior

    Bedrooms & bathrooms
    • Bedrooms: 2
    • Bathrooms: 1
    • Full bathrooms: 1
    • Main level bathrooms: 1
    • Main level bedrooms: 2
    Bedroom
    • Features: Floor Covering: Wood, Wall Covering: Some
    • Level: Main
    Bedroom
    • Features: Floor Covering: Wood, Wall Covering: Some
    • Level: Main
    Bathroom
    • Features: Floor Covering: Ceramic Tile, Wall Covering: None
    • Level: Main
    Dining room
    • Features: Floor Covering: Wood, Wall Covering: Some
    • Level: Main
    Kitchen
    • Features: Floor Covering: Ceramic Tile, Wall Covering: None
    • Level: Main
    Living room
    • Features: Floor Covering: Wood, Wall Covering: Some
    • Level: Main
    Other
    • Features: Floor Covering: Wood, Wall Covering: Some
    • Level: Main
    Sunroom
    • Features: Floor Covering: Ceramic Tile, Wall Covering: Some
    • Level: Main
    Heating
    • Natural Gas, Forced Air
    Cooling
    • Central Air, Electric
    Appliances
    • Included: Dishwasher, Dryer, Gas Cooktop, Ice Maker, Microwave, Range, Refrigerator, Washer, Gas Water Heater
    Features
    • High Ceilings, Historic Millwork, Special Millwork, Eat-in Kitchen, Separate Dining, Workshop/Hobby Area, Entrance Foyer
    • Flooring: Hardwood
    • Doors: Sliding Doors, Storm Door(s)
    • Windows: Low Emissivity Windows, Insulated Windows, Tilt-In Windows
    • Basement: Walk-Out Access
    • Number of fireplaces: 1
    • Fireplace features: Basement, Decorative
    Interior area
    • Total structure area: 1,350
    • Total interior livable area: 1,350 sqft
    • Finished area above ground: 1,350
    • Finished area below ground: 0

    Property

    Parking
    • Parking features: No Driveway, Alley Access, Detached, Off Street
    • Has uncovered spaces: Yes
    Features
    • Levels: One
    Lot
    • Size: 4,573 sqft
    • Dimensions: 30 x 140
    • Features: Level
    Details
    • Parcel number: 27290002000
    • Special conditions: Standard

    Construction

    Type & style
    • Home type: SingleFamily
    • Architectural style: Historic,Traditional,Bungalow
    • Property subtype: Single Family Residence
    Materials
    • Brick, Stone Veneer, Brick Veneer
    • Foundation: Stone
    • Roof: Flat
    Condition
    • Updated/Remodeled
    • New construction: No
    • Year built: 1911

    Utilities & green energy

    • Sewer: Public Sewer
    • Water: Public

    Community & neighborhood

    Security
    • Security features: Smoke Detector(s)
    Location
    • Region: Saint Louis
    • Subdivision: Grand Ave Heights Add

    Other

    Other facts
    • Listing terms: Cash,Conventional,FHA,VA Loan
    • Ownership: Private
    • Road surface type: Concrete

    Price history

    DateEventPrice
    8/16/2024Sold--
    Source: MARIS #24035752 Report a problem
    7/22/2024Pending sale$145,000$107/sqft
    Source: MARIS #24035752 Report a problem
    7/13/2024Price change$145,000+2.1%$107/sqft
    Source: MARIS #24035752 Report a problem
    6/8/2024Pending sale$142,000$105/sqft
    Source: MARIS #24035752 Report a problem
    6/6/2024Listed for sale$142,000$105/sqft
    Source: MARIS #24035752 Report a problem
    1/4/2024Listing removed--
    Source: Zillow Rentals Report a problem
    1/2/2024Listed for rent$1,000$1/sqft
    Source: Zillow Rentals Report a problem
    9/24/2003Sold--
    Source: Public Record Report a problem
    12/8/1998Sold--
    Source: Public Record Report a problem
    8/25/1998Sold--
    Source: Public Record Report a problem

    Public tax history

    YearProperty taxesTax assessment
    2025$1,394 +54.8%$16,680 +60.1%
    2024$900 +5%$10,420
    2023$857 +5.4%$10,420 +9.7%
    2022$813 +0.1%$9,500
    2021$812 +6.2%$9,500 +5.2%
    2020$765 $9,030
    2019$765 $9,030 +16.5%
    2018$765 +12.4%$7,750
    2017$681 -16.7%$7,750 -17.6%
    2016$817 +10%$9,410
    2015$742 -15.1%$9,410
    2014$874 $9,410 -15.6%
    2013$874 $11,150 -27.2%
    2012-- $15,310
    2011-- $15,310
    2010-- $15,310 -3%
    2009$1,077 +10.1%$15,790
    2008$979 $15,790 -9%
    2007$979 $17,350
    2006$979 +1%$17,350 +27.6%
    2005$969 +48.9%$13,600 +59.4%
    2004$651 +2.9%$8,530
    2003$632 +12%$8,530 +15.4%
    2002$565 $7,390
    2001-- $7,390 +5.7%
    2000-- $6,990

    Find assessor info on the county website

    Neighborhood: Dutchtown

    Nearby schools

    GreatSchools rating
    Schools provided by the listing agent
    • Elementary: Woodward Elem.
    • Middle: Long Middle Community Ed. Center
    • High: Roosevelt High

    Source: MARIS. This data may not be complete. We recommend contacting the local school district to confirm school assignments for this home.