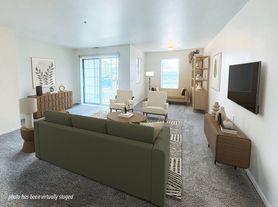
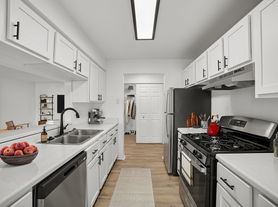
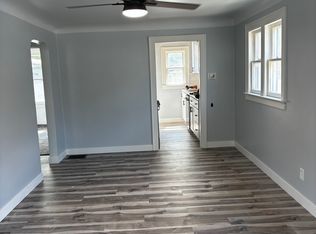
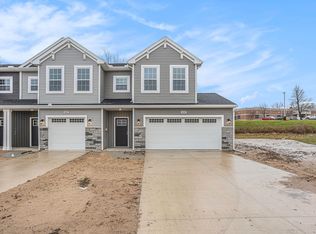
Welcome to The Wildflower Condominiums. This stunning new construction townhome in Kentwood offers a sophisticated blend of modern luxury and functional design. The main level features a bright, open-concept living and kitchen area, anchored by premium cabinetry, sleek countertops, and a stylish new backsplash that complements the full suite of high-end appliances. Durable, contemporary flooring flows throughout the social spaces, creating a seamless environment for entertaining. Upstairs, the home provides ultimate privacy with two spacious bedrooms, each featuring its own private ensuite bathroom. The primary suite serves as a true retreat, complete with a generous walk-in closet and refined finishes. Every detail of this 2-bedroom, 2-bathroom residence has been meticulously crafted to provide a fresh, upscale living experience in a prime Grand Rapids location.
Tenant is responsible for Gas and Electric.
There is a $65.00 Utility Surcharge for Water/Sewer and Garbage.
Owner covers lawn care and snow removal.
No street parking.
Townhouse for rent
$2,498/moFees may apply
4414 Trillium Ct, Kentwood, MI 49512
3beds
1,510sqft
Price may not include required fees and charges. Price shown reflects the lease term provided. Learn more|
Townhouse
Available now
Cats, dogs OK
Air conditioner, central air
In unit laundry
Attached garage parking
Baseboard, central
What's special
Stylish new backsplashSleek countertopsRefined finishesDurable contemporary flooringTwo spacious bedroomsGenerous walk-in closetPremium cabinetry
- 16 days |
- -- |
- -- |
Zillow last checked:
Listing updated:
Travel times

Let’s turn your rent into credit progress
Build credit history with every on-time payment and get credit for the payment you’re already making.
Facts & features
Interior
Bedrooms & bathrooms
- Bedrooms: 3
- Bathrooms: 3
- Full bathrooms: 3
Heating
- Baseboard, Central
Cooling
- Air Conditioner, Central Air
Appliances
- Included: Dishwasher, Freezer, Microwave Oven, Oven, Refrigerator
- Laundry: In Unit
Features
- Walk In Closet
- Flooring: Carpet, Hardwood
Interior area
- Total interior livable area: 1,510 sqft
Property
Parking
- Parking features: Attached, Garage
- Has attached garage: Yes
- Details: Contact manager
Features
- Patio & porch: Patio
Details
- Additional structures: Garage(s)
- Parcel number: 411827201015
Construction
Type & style
- Home type: Townhouse
- Property subtype: Townhouse
Building
Management
- Pets allowed: Yes
Community & HOA
Location
- Region: Kentwood
Financial & listing details
- Lease term: 1 Year
Price history
| Date | Event | Price |
|---|---|---|
| 5/14/2026 | Listed for rent | $2,498$2/sqft |
Source: Zillow Rentals Report a problem | ||
| 4/20/2026 | Listing removed | $363,000$240/sqft |
Source:  Bosgraaf Homes Report a problem Bosgraaf Homes Report a problem | ||
| 3/30/2026 | Listed for sale | $363,000$240/sqft |
Source:  MichRIC #25031929 Report a problem MichRIC #25031929 Report a problem | ||
| 3/10/2026 | Pending sale | $363,000$240/sqft |
Source: MichRIC #25031929 Report a problem | ||
| 1/7/2026 | Price change | $363,000-5.7%$240/sqft |
Source: MichRIC #25031929 Report a problem | ||
| 11/25/2025 | Price change | $385,000-2.5%$255/sqft |
Source: MichRIC #25031929 Report a problem | ||
| 10/30/2025 | Price change | $395,000-2%$262/sqft |
Source: MichRIC #25031929 Report a problem | ||
| 10/20/2025 | Price change | $403,000+5.1%$267/sqft |
Source:  Realcomp II #71025031929 Report a problem Realcomp II #71025031929 Report a problem | ||
| 7/1/2025 | Listed for sale | $383,400$254/sqft |
Source: MichRIC #25031929 Report a problem | ||
Neighborhood: 49512
Nearby schools
GreatSchools rating
- 10/10Kettle Lake Elementary SchoolGrades: K-4Distance: 5.6 mi
- 9/10Duncan Lake Middle SchoolGrades: 7-8Distance: 6.7 mi
- 7/10Caledonia High SchoolGrades: 9-12Distance: 5.8 mi
Nearby apartments for rent

Similar homes for rent

There are 3 available units in this apartment building