Welcome to your dream home located in the highly desirable Boise Bench area! This beautifully updated residence offers the perfect blend of modern amenities and timeless charm. Step inside to find a bright and inviting living space with resurfaced hardwood floors that flow seamlessly throughout the home. The newly remodeled kitchen boasts brand new stainless steel appliances, butcher block countertops, and freshly painted cabinets. The bathroom has been tastefully renovated with contemporary fixtures and finishes. Enjoy peace of mind with numerous updates, including new windows, plumbing, electrical systems, and an on-demand water heater. The roof was replaced in 2019, and the furnace was upgraded in 2021, ensuring comfort and efficiency for years to come. The large backyard provides plenty of space for outdoor activities, gardening, or simply relaxing in your private oasis. The front yard features a beautiful native xeriscape landscape, offering low maintenance and water-efficient curb appeal.
Sold
Price Unknown
4414 W Albion St, Boise, ID 83705
2beds
1baths
716sqft
Single Family Residence
Built in 1948
6,534 Square Feet Lot
$374,400 Zestimate®
$--/sqft
$1,939 Estimated rent
Home value
$374,400
$356,000 - $393,000
$1,939/mo
Zestimate® history
Owner options
List your home for rent
$1,939/mo
Rent Zestimate®
Find your next renter with Zillow Rental Manager. Plus, with online applications, you can quickly screen prospective tenants – for free.
$1,939/mo
Rent Zestimate®
Refinance and save
Refinancing to a lower rate could help reduce your monthly payments and save thousands over the life of the loan.
Explore your selling options
Work with a Zillow partner agent
Leverage their expertise and Zillow's premium Showcase listings to get your home seen by more buyers.
Get startedList with your own agent
Get your home in front of millions of buyers by listing it on Zillow.
Learn how to do itSell it yourself
Take full control of how buyers see your home on Zillow by listing For Sale by Owner (FSBO).
List your homeWhat's special
Zillow last checked:
Listing updated:
Listed by:
Sumer Davis 208-484-7005,
Atova,
Peggy Cedillo 208-859-4383,
Atova
Bought with:
Molly Mcintosh
Templeton Real Estate Group
Source: IMLS,MLS#: 98917240
Facts & features
Interior
Bedrooms & bathrooms
- Bedrooms: 2
- Bathrooms: 1
- Main level bathrooms: 1
- Main level bedrooms: 2
Primary bedroom
- Level: Main
- Area: 99
- Dimensions: 9 x 11
Bedroom 2
- Level: Main
- Area: 90
- Dimensions: 9 x 10
Kitchen
- Level: Main
- Area: 90
- Dimensions: 9 x 10
Living room
- Level: Main
- Area: 216
- Dimensions: 12 x 18
Heating
- Forced Air, Natural Gas
Cooling
- Central Air
Appliances
- Included: Tankless Water Heater, Oven/Range Freestanding, Refrigerator
Features
- Family Room, Wood/Butcher Block Counters, Number of Baths Main Level: 1
- Flooring: Hardwood, Vinyl
- Has basement: No
- Has fireplace: No
Interior area
- Total structure area: 716
- Total interior livable area: 716 sqft
- Finished area above ground: 716
Property
Parking
- Total spaces: 1
- Parking features: Detached, RV Access/Parking
- Garage spaces: 1
Features
- Levels: One
- Fencing: Wood
Lot
- Size: 6,534 Square Feet
- Features: Standard Lot 6000-9999 SF, Garden, Manual Sprinkler System
Details
- Parcel number: R7084000050
- Zoning: R-1C
Construction
Type & style
- Home type: SingleFamily
- Property subtype: Single Family Residence
Materials
- Metal Siding
- Roof: Composition
Condition
- Year built: 1948
Utilities & green energy
- Water: Public
- Utilities for property: Sewer Connected, Cable Connected, Broadband Internet
Community & HOA
Community
- Subdivision: Pinneo
Location
- Region: Boise
Financial & listing details
- Tax assessed value: $318,700
- Annual tax amount: $1,134
- Date on market: 7/12/2024
- Listing terms: Cash,Conventional,FHA,VA Loan
- Ownership: Fee Simple
- Road surface type: Paved
Price history
Price history is unavailable.
Public tax history
| Year | Property taxes | Tax assessment |
|---|---|---|
| 2026 | $1,667 +54.2% | $318,700 +4.2% |
| 2025 | $1,081 -4.7% | $305,900 +28.4% |
| 2024 | $1,134 -7.7% | $238,300 +0.3% |
| 2023 | $1,229 +3.1% | $237,600 -10.9% |
| 2022 | $1,193 +10.7% | $266,800 +22.2% |
| 2021 | $1,077 -8.4% | $218,300 +20.3% |
| 2020 | $1,176 +7% | $181,500 +4.7% |
| 2019 | $1,099 +14.8% | $173,300 +19.7% |
| 2018 | $957 +15.7% | $144,800 +20.9% |
| 2017 | $828 | $119,800 +18.5% |
| 2016 | $828 | $101,100 +9.2% |
| 2015 | $828 +29.5% | $92,600 +54.8% |
| 2012 | $639 +3.4% | $59,800 -11.5% |
| 2011 | $618 -21.1% | $67,600 -26% |
| 2010 | $783 -7.5% | $91,300 |
| 2009 | $847 +145.1% | $91,300 -10.7% |
| 2007 | $345 | $102,200 +7% |
| 2006 | -- | $95,500 +55% |
| 2003 | -- | $61,600 +3.5% |
| 2002 | -- | $59,500 |
| 2001 | -- | $59,500 |
Find assessor info on the county website
Neighborhood: Central Bench
Nearby homes
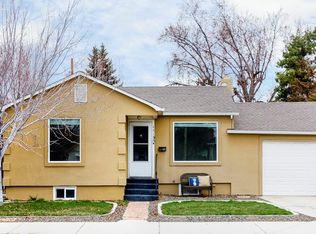
- $402,5002 bd1 ba750 sqft4418 W Albion St, Boise, ID 83705Off Market
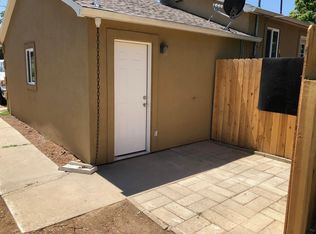
- $--1 bd1 ba750 sqft4418 W Albion St #2, Boise, ID 83705Off Market
- $459,5003 bd2 ba2.1k sqft4424 W Albion St, Boise, ID 83705Off Market
- $495,6004 bd2 ba1.7k sqft512 S Harding St, Boise, ID 83705Off Market
- $1,381,0006 bd2 ba12k sqft4402 W Albion St, Boise, ID 83705Off Market
- $--2 bd2 ba1.1k sqft4421 W Albion St, Boise, ID 83705Sold
- $431,9002 bd1 ba1.8k sqft506 S Harding St, Boise, ID 83705Off Market
- $481,6003 bd2 ba1k sqft4411 W Albion St, Boise, ID 83705Off Market
Nearby schools
GreatSchools rating
- 4/10Jefferson Elementary SchoolGrades: PK-6Distance: 0.5 mi
- 3/10South Junior High SchoolGrades: 7-9Distance: 0.8 mi
- 7/10Borah Senior High SchoolGrades: 9-12Distance: 1.1 mi
Schools provided by the listing agent
- Elementary: Jefferson (Boise)
- Middle: South (Boise)
- High: Borah
- District: Boise School District #1
Source: IMLS. This data may not be complete. We recommend contacting the local school district to confirm school assignments for this home.
Get a cash offer in 3 minutes
Find out how much your home could sell for in as little as 3 minutes with a no-obligation cash offer.
Estimated market value
$374,400
Get a cash offer in 3 minutes
Find out how much your home could sell for in as little as 3 minutes with a no-obligation cash offer.
Estimated market value
$374,400
- Idaho
- Ada County
- Boise
- 83705
- Central Bench
- 4414 W Albion St
