Skip main navigation
Sold for $299,900
  • $299,900

    4414 W WELDON Avenue, Phoenix, AZ 85031

    2beds
    981sqft
    Single Family Residence
    Built in 1957
    6,238 Square Feet Lot
    $299,800 Zestimate®
    $306/sqft
    $1,362 Estimated rent

    Home value

    $299,800

    $276,000 - $327,000

    $1,362/mo

    Zestimate® history
    Loading
    Loading...

    Owner options

    List your home for rent

    $1,362/mo

    Rent Zestimate®

    Find your next renter with Zillow Rental Manager. Plus, with online applications, you can quickly screen prospective tenants – for free.

    Learn more

    $1,362/mo

    Rent Zestimate®

    Refinance and save

    $1,709/mo

    Est. payment

    Refinancing to a lower rate could help reduce your monthly payments and save thousands over the life of the loan.

    See today's rates

    $1,709/mo

    Est. payment

    Explore your selling options

    Work with a Zillow partner agent

    Leverage their expertise and Zillow's premium Showcase listings to get your home seen by more buyers.

    Get started

    List with your own agent

    Get your home in front of millions of buyers by listing it on Zillow.

    Learn how to do it

    Sell it yourself

    Take full control of how buyers see your home on Zillow by listing For Sale by Owner (FSBO).

    List your home

    What's special

    Oversized covered patioUpdated kitchenSage-toned cabinetryWalk-in closetsGranite countertopsPatio spaceFront yard features grass
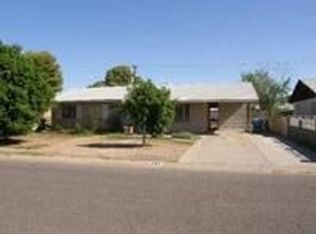
    Prime Central Location with Great Bones! This well-laid-out home features a large living area that flows seamlessly into a formal dining space, creating a comfortable layout for everyday living & entertaining. The updated kitchen offers sage-toned cabinetry, granite countertops & stainless steel appliances. Both bedrooms are generously sized with walk-in closets, while the full bath has been updated with a walk-in shower. An enclosed workroom provides flexible use with additional storage space just off the room. The backyard is highlighted by an oversized covered patio & a blank-slate yard ready for customization. The property backs to an alley & includes an RV gate for added convenience. The front yard features grass, a patio space & a 2-car carport area, fully fenced front & back. Located a short distance from Grand Canyon University, shopping, dining & recreation, with easy access to HWY 60, I-17 & I-10. A solid home with good bones & plenty of opportunity to personalize & make it your own.

    Zillow last checked:

    Listing updated:

    Listed by:

    Kim Panozzo 480-307-8326,

    HomeSmart,

    Cindy Valadez 480-980-2318,

    HomeSmart

    Bought with:

    Monike Alvarez, SA658722000

    West USA Realty

    Source: ARMLS,MLS#: 6976966MLS Logo

    Facts & features

    Interior

    Bedrooms & bathrooms
    • Bedrooms: 2
    • Bathrooms: 1
    • Full bathrooms: 1
    Heating
    • Natural Gas
    Cooling
    • Central Air, Ceiling Fan(s), Programmable Thmstat
    Appliances
    • Included: Dryer, Washer, Reverse Osmosis, Refrigerator, Built-in Microwave, Dishwasher, Disposal, Gas Range
    Features
    • High Speed Internet, Granite Counters, 9+ Flat Ceilings, Full Bth Master Bdrm
    • Flooring: Tile
    • Has basement: No
    • Has fireplace: No
    Interior area
    • Total structure area: 981
    • Total interior livable area: 981 sqft

    Property

    Parking
    • Total spaces: 4
    • Parking features: Attached Carport, Gated, RV Gate
    • Carport spaces: 2
    • Uncovered spaces: 2
    Features
    • Stories: 1
    • Patio & porch: Covered
    • Exterior features: Storage
    • Spa features: None
    • Fencing: Block
    Lot
    • Size: 6,238 sqft
    • Features: Alley, Dirt Back, Grass Front
    Details
    • Additional structures: Workshop
    • Parcel number: 10725144

    Construction

    Type & style
    • Home type: SingleFamily
    • Property subtype: Single Family Residence
    Materials
    • Painted, Block
    • Roof: Composition
    Condition
    • Year built: 1957

    Utilities & green energy

    • Sewer: Public Sewer
    • Water: City Water

    Community & neighborhood

    Community
    • Community features: Near Bus Stop
    Location
    • Region: Phoenix
    • Subdivision: SIESTA VILLAGE 4

    Other

    Other facts
    • Listing terms: Cash,Conventional,FHA,VA Loan
    • Ownership: Fee Simple

    Price history

    DateEventPrice
    5/6/2026Sold$299,900$306/sqft
    Source: ARMLS #6976966 Report a problem
    4/9/2026Pending sale$299,900$306/sqft
    Source: ARMLS #6976966 Report a problem
    3/20/2026Price change$299,900-3.2%$306/sqft
    Source: ARMLS #6976966 Report a problem
    2/20/2026Price change$309,900-3.1%$316/sqft
    Source: ARMLS #6976966 Report a problem
    1/30/2026Listed for sale$319,900-1.5%$326/sqft
    Source: ARMLS #6976966 Report a problem
    11/1/2025Listing removed$324,900$331/sqft
    Source: ARMLS #6854640 Report a problem
    9/28/2025Price change$324,900-1.2%$331/sqft
    Source: ARMLS #6854640 Report a problem
    7/13/2025Price change$328,900-0.3%$335/sqft
    Source: ARMLS #6854640 Report a problem
    4/21/2025Listed for sale$329,900+510.9%$336/sqft
    Source: ARMLS #6854640 Report a problem
    12/17/1996Sold$54,000$55/sqft
    Source: Public Record Report a problem

    Public tax history

    YearProperty taxesTax assessment
    2025$676 +2.8%$22,110 -8.1%
    2024$658 -2.6%$24,070 +518.8%
    2023$675 +5.4%$3,890 -74.1%
    2022$640 +3.8%$15,020 +12.3%
    2021$617 +4.8%$13,380 +11.5%
    2020$589 -4.3%$12,000 +16.5%
    2019$615 $10,300 +17.3%
    2018$615 +4.9%$8,780 +26.7%
    2017$587 +13.6%$6,930 +18.9%
    2016$517 -3.4%$5,830 +14.3%
    2015$535 $5,100 +58.4%
    2014-- $3,220 +41.9%
    2013-- $2,270 -4.2%
    2012-- $2,370 -7.8%
    2011-- $2,570 -41.1%
    2010-- $4,360 -63.1%
    2009-- $11,800 -9.9%
    2008-- $13,100 +27.2%
    2007-- $10,300 +44.1%
    2006-- $7,150
    2005-- $7,150 +22.2%
    2004-- $5,850
    2003-- $5,850 +37.6%
    2002-- $4,250

    Find assessor info on the county website

    Neighborhood: Maryvale

    Nearby schools

    GreatSchools rating
    Schools provided by the listing agent
    • Elementary: Glenn L. Downs Social Sciences Academy
    • Middle: Justine Spitalny STE3AM School
    • High: Maryvale High School
    • District: Cartwright Elementary District

    Source: ARMLS. This data may not be complete. We recommend contacting the local school district to confirm school assignments for this home.

    Get a cash offer in 3 minutes
    Find out how much your home could sell for in as little as 3 minutes with a no-obligation cash offer.
    Estimated market value
    $299,800
    Get a cash offer in 3 minutes
    Find out how much your home could sell for in as little as 3 minutes with a no-obligation cash offer.
    Estimated market value
    $299,800