This expansive, move-in-ready condo on the west side of the building lives like a single-family home and presents an outstanding value in the heart of Highland Park. Offering over 4,000 square feet of thoughtfully designed living space, the residence features 4 bedrooms, 4 full baths, and a powder room—plus a private pool and separate guest quarters with a full bath above the detached garage.
The main level impresses with a versatile layout that includes a study, formal dining room, and two spacious living areas anchored by an open-concept kitchen—perfect for both everyday living and elegant entertaining. Upstairs, the generous primary suite is accompanied by two additional bedrooms, while the third floor hosts a large game room and a fourth bedroom, ideal for guests or a quiet retreat.
Recently updated and meticulously maintained, this rare offering combines space, privacy, and convenience in one of Highland Park’s most desirable locations.
Sold
Price Unknown
4414 Westway Ave, Highland Park, TX 75205
4beds
4,040sqft
Condominium
Built in 2001
-- sqft lot
$1,781,600 Zestimate®
$--/sqft
$11,117 Estimated rent
Home value
$1,781,600
$1.60M - $1.98M
$11,117/mo
Zestimate® history
Owner options
List your home for rent
$11,117/mo
Rent Zestimate®
Find your next renter with Zillow Rental Manager. Plus, with online applications, you can quickly screen prospective tenants – for free.
$11,117/mo
Rent Zestimate®
Refinance and save
$4,500/mo
Est. payment
Refinancing to a lower rate could help reduce your monthly payments and save thousands over the life of the loan.
$4,500/mo
Est. payment
Explore your selling options
Work with a Zillow partner agent
Leverage their expertise and Zillow's premium Showcase listings to get your home seen by more buyers.
Get startedList with your own agent
Get your home in front of millions of buyers by listing it on Zillow.
Learn how to do itSell it yourself
Take full control of how buyers see your home on Zillow by listing For Sale by Owner (FSBO).
List your homeWhat's special
Private poolMove-in-ready condoLarge game roomOpen-concept kitchenPowder roomGenerous primary suiteVersatile layout
Zillow last checked:
Listing updated:
Listed by:
Marc Ching 0539780 214-728-4069,
Allie Beth Allman & Assoc. 214-521-7355
Bought with:
Marjan Wolford
Christie's Lone Star
Source: NTREIS,MLS#: 20946130
Facts & features
Interior
Bedrooms & bathrooms
- Bedrooms: 4
- Bathrooms: 5
- Full bathrooms: 4
- 1/2 bathrooms: 1
Primary bedroom
- Level: Second
- Dimensions: 22 x 14
Bedroom
- Level: Second
- Dimensions: 14 x 12
Bedroom
- Level: Third
- Dimensions: 12 x 12
Bedroom
- Level: Second
- Dimensions: 14 x 12
Breakfast room nook
- Level: First
- Dimensions: 11 x 10
Den
- Level: First
- Dimensions: 14 x 12
Dining room
- Level: First
- Dimensions: 13 x 12
Kitchen
- Level: First
- Dimensions: 14 x 10
Living room
- Level: First
- Dimensions: 19 x 15
Living room
- Level: Third
- Dimensions: 16 x 15
Living room
- Level: First
- Dimensions: 15 x 13
Heating
- Central, Natural Gas
Cooling
- Central Air, Electric
Appliances
- Included: Dishwasher, Electric Oven, Gas Cooktop, Disposal, Microwave
Features
- Decorative/Designer Lighting Fixtures, Eat-in Kitchen, Kitchen Island
- Has basement: No
- Number of fireplaces: 1
- Fireplace features: Insert, Gas
Interior area
- Total interior livable area: 4,040 sqft
Property
Parking
- Total spaces: 2
- Parking features: Alley Access
- Has garage: Yes
- Covered spaces: 2
Features
- Levels: Three Or More
- Stories: 3
- Pool features: Gunite, Heated, In Ground, Pool
- Fencing: Fenced,Wood
Lot
- Size: 5,662 Square Feet
- Dimensions: 35 x 158
Details
- Parcel number: 60586750000104414
Construction
Type & style
- Home type: Condo
- Architectural style: Mediterranean,Traditional
- Property subtype: Condominium
- Attached to another structure: Yes
Materials
- Foundation: Slab
- Roof: Tile
Condition
- Year built: 2001
Utilities & green energy
- Sewer: Public Sewer
- Water: Public
- Utilities for property: Sewer Available, Water Available
Community & HOA
Community
- Subdivision: Westway Condo 4412-4414
HOA
- Has HOA: Yes
- Services included: Insurance
- HOA fee: $4,500 other
- HOA name: see agent
- HOA phone: 111-111-1111
Location
- Region: Highland Park
Financial & listing details
- Tax assessed value: $1,769,030
- Annual tax amount: $27,740
- Date on market: 5/23/2025
- Cumulative days on market: 20 days
Price history
| Date | Event | Price |
|---|---|---|
| 6/20/2025 | Sold | -- |
Source: NTREIS #20946130 Report a problem | ||
| 6/8/2025 | Pending sale | $1,849,000$458/sqft |
Source: NTREIS #20946130 Report a problem | ||
| 5/31/2025 | Contingent | $1,849,000$458/sqft |
Source: NTREIS #20946130 Report a problem | ||
| 5/28/2025 | Price change | $1,849,000-5.1%$458/sqft |
Source: NTREIS #20946130 Report a problem | ||
| 5/23/2025 | Listed for sale | $1,949,000-2.3%$482/sqft |
Source: NTREIS #20946130 Report a problem | ||
| 5/9/2025 | Listing removed | $1,995,000$494/sqft |
Source: NTREIS #20916364 Report a problem | ||
| 4/25/2025 | Listed for sale | $1,995,000$494/sqft |
Source: NTREIS #20916364 Report a problem | ||
Public tax history
| Year | Property taxes | Tax assessment |
|---|---|---|
| 2025 | $27,740 +50% | $1,769,030 +53.8% |
| 2024 | $18,498 -3% | $1,150,000 |
| 2023 | $19,072 -12.1% | $1,150,000 |
| 2022 | $21,706 +22% | $1,150,000 +27.8% |
| 2021 | $17,797 -18.9% | $900,000 -17.1% |
| 2020 | $21,950 +1.6% | $1,085,680 +2.6% |
| 2019 | $21,604 -3.3% | $1,057,940 |
| 2018 | $22,344 +4.3% | $1,057,940 +2.7% |
| 2017 | $21,428 +2.6% | $1,030,200 |
| 2016 | $20,886 +8.4% | $1,030,200 |
| 2015 | $19,262 | $1,030,200 +7.1% |
| 2014 | $19,262 | $962,160 |
| 2013 | -- | -- |
| 2012 | -- | -- |
| 2011 | -- | -- |
| 2010 | -- | -- |
| 2009 | -- | -- |
| 2008 | -- | -- |
| 2007 | -- | -- |
| 2005 | -- | -- |
| 2004 | -- | -- |
| 2003 | -- | -- |
Find assessor info on the county website
Neighborhood: 75205
Nearby homes
- $--4 bd5 ba4.1k sqft4412 Westway Ave, Highland Park, TX 75205Sold
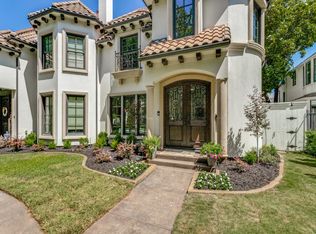
- $1,994,5004 bd4 ba4.1k sqft4412 Westway Ave, Dallas, TX 75205Off Market

- $1,865,4004 bd4 ba4k sqft4414 Westway Ave, Dallas, TX 75205Off Market
- $2,099,2004 bd3 ba4.4k sqft4416 Westway Ave, Highland Park, TX 75205Off Market
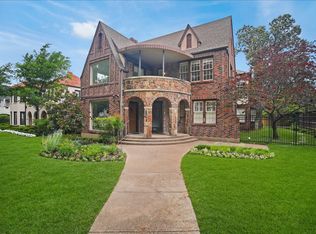
- $2,918,1004 bd3 ba4.1k sqft4408 Westway Ave, Highland Park, TX 75205Off Market
- $991,8002 bd2 ba2.4k sqft4434 Westway Ave, Dallas, TX 75205Off Market
- $--1 bd1 ba400 sqft4434 Westway Ave #A, Dallas, TX 75205Off Market
- $761,5002 bd2 ba1.9k sqft4438 Westway Ave, Dallas, TX 75205Off Market
Nearby schools
GreatSchools rating
- 10/10Bradfield Elementary SchoolGrades: PK-4Distance: 0.9 mi
- 10/10Highland Park Middle SchoolGrades: 7-8Distance: 1.6 mi
- 9/10Highland Park High SchoolGrades: 9-12Distance: 1.7 mi
Schools provided by the listing agent
- Elementary: Bradfield
- Middle: Highland Park
- High: Highland Park
- District: Highland Park ISD
Source: NTREIS. This data may not be complete. We recommend contacting the local school district to confirm school assignments for this home.
Get a cash offer in 3 minutes
Find out how much your home could sell for in as little as 3 minutes with a no-obligation cash offer.
Estimated market value
$1,781,600
Get a cash offer in 3 minutes
Find out how much your home could sell for in as little as 3 minutes with a no-obligation cash offer.
Estimated market value
$1,781,600
- Texas
- Dallas County
- Highland Park
- 75205
- 4414 Westway Ave
Nearby cities
Nearby zip codes
Other Highland Park Topics
