Under Construction. NOTE: This home was under contract in October of 2021 while under construction. The sold price reflected at closing in October of 2023 does not reflect the current market value. This expansive lakefront custom home is situated on an estate home site in Sarasota's coveted West of Trail area. Through a striking Entry Courtyard, Owners are greeted by a wide Great Room with side vistas of the ample outdoor living space, stunning pool and spa, lush tropical landscaping and lake through large pocketing sliding glass doors. An impressive chef's grade Kitchen with open Dining Room with custom built-in cabinetry hutch complements the main living area. The exquisite Owners' Suite features a large Bedroom with tented vault ceiling and luxurious Bathroom with pedestal tub and glass enclosed shower. Fine outdoor living is the centerpiece of this residence on the generous Lanai, Dining Veranda and Pool Deck. Accessed by elevator or the stairs, the second floor Bonus/Game Room offers ample space to watch TV, house gaming tables and opens to an upper balcony to enjoy the sunsets while overlooking lake. A tasteful mix of rich hardwood floors, porcelain tile and plush carpeting are throughout the home. Custom hardwood cabinets with quartz and granite counter tops throughout the residence provide stylish and timeless kitchen and bathrooms. Hurricane, impact rated, insulated, Low E windows with vinyl frames are included throughout the home. Spray foam insulation, and 8' solid core doors are also included.
Sold for $3,275,117
$3,275,117
4414 WESTWOOD LANE, SARASOTA, FL 34231
4beds
4,531sqft
Single Family Residence
Built in 2021
0.37 Acres Lot
$3,748,700 Zestimate®
$723/sqft
$7,841 Estimated rent
Home value
$3,748,700
$3.30M - $4.24M
$7,841/mo
Zestimate® history
Owner options
List your home for rent
$7,841/mo
Rent Zestimate®
Find your next renter with Zillow Rental Manager. Plus, with online applications, you can quickly screen prospective tenants – for free.
$7,841/mo
Rent Zestimate®
Refinance and save
$21,043/mo
Est. payment
Refinancing to a lower rate could help reduce your monthly payments and save thousands over the life of the loan.
$21,043/mo
Est. payment
Explore your selling options
Work with a Zillow partner agent
Leverage their expertise and Zillow's premium Showcase listings to get your home seen by more buyers.
Get startedList with your own agent
Get your home in front of millions of buyers by listing it on Zillow.
Learn how to do itSell it yourself
Take full control of how buyers see your home on Zillow by listing For Sale by Owner (FSBO).
List your homeWhat's special
Zillow last checked:
Listing updated:
Listed by:
Leif Schmidt 941-961-3324,
HB REALTY GROUP INC. 941-378-3983
Bought with:
Renee Preininger, 3300988
SARASOTA TRUST REALTY COMPANY
Source: Stellar MLS,MLS#: A4495936 Originating MLS: Sarasota - Manatee
Originating MLS: Sarasota - Manatee
Facts & features
Interior
Bedrooms & bathrooms
- Bedrooms: 4
- Bathrooms: 5
- Full bathrooms: 4
- 1/2 bathrooms: 1
Rooms
- Room types: Bonus Room, Den/Library/Office, Media Room, Storage Rooms
Primary bedroom
- Features: Walk-In Closet(s)
- Level: First
- Dimensions: 14x20
Bedroom 2
- Features: Walk-In Closet(s)
- Level: First
- Dimensions: 12x12
Bedroom 3
- Features: En Suite Bathroom
- Level: Second
- Dimensions: 12x12
Bedroom 4
- Features: Walk-In Closet(s)
- Level: Second
- Dimensions: 12x14
Bonus room
- Features: Wet Bar
- Level: Second
- Dimensions: 20x20
Den
- Level: First
- Dimensions: 12x12
Dining room
- Level: First
- Dimensions: 13x15
Great room
- Level: First
- Dimensions: 20x24
Kitchen
- Level: First
- Dimensions: 15x19
Heating
- Central, Heat Pump
Cooling
- Central Air
Appliances
- Included: Oven, Microwave, Range, Range Hood, Refrigerator, Tankless Water Heater, Wine Refrigerator
Features
- Built-in Features, Coffered Ceiling(s), Crown Molding, Dry Bar, High Ceilings, In Wall Pest System, Open Floorplan, Stone Counters, Tray Ceiling(s), Vaulted Ceiling(s), Walk-In Closet(s)
- Flooring: Carpet, Engineered Hardwood, Porcelain Tile
- Doors: Outdoor Grill, Outdoor Kitchen
- Has fireplace: Yes
- Fireplace features: Gas
Interior area
- Total structure area: 6,440
- Total interior livable area: 4,531 sqft
Property
Parking
- Total spaces: 3
- Parking features: Garage - Attached
- Attached garage spaces: 3
Features
- Levels: Two
- Stories: 2
- Patio & porch: Covered
- Exterior features: Balcony, Irrigation System, Outdoor Grill, Outdoor Kitchen, Rain Gutters
- Has private pool: Yes
- Pool features: In Ground, Pool Alarm
- Has spa: Yes
- Spa features: Heated, In Ground
- Fencing: Fenced,Vinyl
- Has view: Yes
- View description: Water, Lake
- Has water view: Yes
- Water view: Water,Lake
Lot
- Size: 0.37 Acres
- Dimensions: 93 x 198
- Features: In County
Details
- Parcel number: 0077020033
- Zoning: RSF1
- Special conditions: None
Construction
Type & style
- Home type: SingleFamily
- Property subtype: Single Family Residence
Materials
- Block, Cement Siding, Concrete, Stucco, Wood Frame
- Foundation: Slab, Stem Wall
- Roof: Concrete,Tile
Condition
- Under Construction
- New construction: Yes
- Year built: 2021
Details
- Builder name: Heritage Builders of West Florida
- Warranty included: Yes
Utilities & green energy
- Sewer: Public Sewer
- Water: Public
- Utilities for property: Cable Available, Electricity Connected, Natural Gas Connected, Sewer Connected, Sprinkler Well, Water Connected
Community & HOA
Community
- Pet fee: $0 monthly
- Subdivision: OYSTER BAY ESTATES
HOA
- Has HOA: Yes
- HOA fee: $25 monthly
Location
- Region: Sarasota
Financial & listing details
- Price per square foot: $723/sqft
- Tax assessed value: $2,661,200
- Annual tax amount: $8,427
- Date on market: 3/29/2021
- Cumulative days on market: 212 days
- Listing terms: Cash,Conventional
- Ownership: Fee Simple
- Total actual rent: 0
- Electric utility on property: Yes
- Road surface type: Asphalt
Price history
| Date | Event | Price |
|---|---|---|
| 11/28/2023 | Sold | $3,275,117+0.8%$723/sqft |
Source:  Stellar MLS #A4495936 Report a problem Stellar MLS #A4495936 Report a problem | ||
| 9/23/2021 | Pending sale | $3,249,800$717/sqft |
Source: Stellar MLS #A4495936 Report a problem | ||
| 8/21/2021 | Listed for sale | $3,249,800$717/sqft |
Source: Stellar MLS #A4495936 Report a problem | ||
Public tax history
| Year | Property taxes | Tax assessment |
|---|---|---|
| 2025 | $31,264 -13.9% | $2,661,200 -14% |
| 2024 | $36,301 +288.1% | $3,095,600 +284.8% |
| 2023 | $9,354 +3.8% | $804,400 +6.9% |
| 2022 | $9,011 | $752,800 |
| 2021 | -- | -- |
Find assessor info on the county website
Neighborhood: South Sarasota
Nearby homes
- $3,537,7004 bd5 ba5k sqft4406 Westwood Ln, Sarasota, FL 34231Sold
- $2,779,0000.37 acres1630 N Lake Shore Dr, Sarasota, FL 34231Off Market
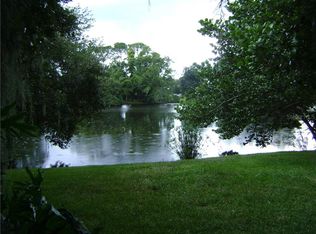
- $1,795,8003 bd3 ba2.4k sqft4422 Westwood Ln, Sarasota, FL 34231Off Market
- $2,834,0004 bd3 ba3.8k sqft1624 N Lake Shore Dr, Sarasota, FL 34231Off Market
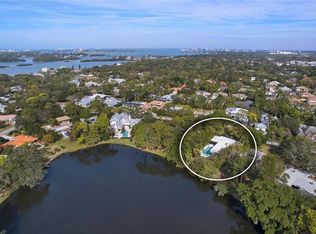
- $2,214,6004 bd6 ba6.3k sqft4436 Westwood Ln, Sarasota, FL 34231Off Market
- $2,758,4004 bd3 ba3.4k sqft4411 Westwood Ln, Sarasota, FL 34231Off Market
- $1,255,1004 bd3 ba2.6k sqft1710 N Lake Shore Dr, Sarasota, FL 34231Off Market
- $1,482,9004 bd3 ba3.6k sqft4423 Westwood Ln, Sarasota, FL 34231Off Market
Nearby schools
GreatSchools rating
- 9/10Phillippi Shores Elementary SchoolGrades: PK-5Distance: 0.5 mi
- 6/10Brookside Middle SchoolGrades: 6-8Distance: 0.9 mi
- 7/10Riverview High SchoolGrades: PK,9-12Distance: 1.1 mi
Schools provided by the listing agent
- Elementary: Phillippi Shores Elementary
- Middle: Brookside Middle
- High: Riverview High
Source: Stellar MLS. This data may not be complete. We recommend contacting the local school district to confirm school assignments for this home.
Get a cash offer in 3 minutes
Find out how much your home could sell for in as little as 3 minutes with a no-obligation cash offer.
Estimated market value
$3,748,700
Get a cash offer in 3 minutes
Find out how much your home could sell for in as little as 3 minutes with a no-obligation cash offer.
Estimated market value
$3,748,700
- Florida
- Sarasota County
- Sarasota
- 34231
- South Sarasota
- 4414 WESTWOOD LANE
