Charming 3 bed 2.5 bath home, with a 4th bedroom opportunity or private office. This home has beautiful curb appeal, a long gated driveway, and rear-entry garage. Step inside to a sunlit living room with walls of windows and a formal dining area off the entry. The open kitchen includes a bar-top for casual dining, a buffet station, and a built-in desk—perfect for working from home or managing household tasks.
Off the kitchen is a flexible second living area (or potential fourth bedroom) with its own private half bath. The primary suite features a jetted soaking tub, separate shower, and dual vanity stations. The two secondary bedrooms are connected by a Jack-and-Jill bathroom, with one currently built out as a craft room or office with tons of custom storage.
Out back, a spacious covered porch looks out over a lush canopy of trees and a serene creek that runs behind the home.
This home is within walking distance to Cliff Nelson Park and Recreation Center with access to a pond, walking trails, a playground, and athletic facilities.
PREVIOUS BUYER HOUSE THEY WERE SELLING FELL THROUGH.
Sold
Price Unknown
4414 Willow Bend Dr, Arlington, TX 76017
3beds
2,146sqft
Single Family Residence
Built in 1979
7,710 Square Feet Lot
$390,500 Zestimate®
$--/sqft
$2,573 Estimated rent
Home value
$390,500
$359,000 - $422,000
$2,573/mo
Zestimate® history
Owner options
List your home for rent
$2,573/mo
Rent Zestimate®
Find your next renter with Zillow Rental Manager. Plus, with online applications, you can quickly screen prospective tenants – for free.
$2,573/mo
Rent Zestimate®
Refinance and save
Refinancing to a lower rate could help reduce your monthly payments and save thousands over the life of the loan.
Explore your selling options
Work with a Zillow partner agent
Leverage their expertise and Zillow's premium Showcase listings to get your home seen by more buyers.
Get startedList with your own agent
Get your home in front of millions of buyers by listing it on Zillow.
Learn how to do itSell it yourself
Take full control of how buyers see your home on Zillow by listing For Sale by Owner (FSBO).
List your homeWhat's special
Serene creekLush canopy of treesBuilt-in deskWalls of windowsCraft room or officeFormal dining areaCustom storage
Zillow last checked:
Listing updated:
Listed by:
Madison Niles 0661415 817-704-2419,
Niles Realty Group 817-704-2419
Bought with:
Judy Shoemaker
Mark Cabal Realty
Source: NTREIS,MLS#: 20906101
Facts & features
Interior
Bedrooms & bathrooms
- Bedrooms: 3
- Bathrooms: 3
- Full bathrooms: 2
- 1/2 bathrooms: 1
Primary bedroom
- Features: Ceiling Fan(s), Dual Sinks, Jetted Tub, Separate Shower, Walk-In Closet(s)
- Level: First
- Dimensions: 15 x 16
Bedroom
- Level: First
- Dimensions: 11 x 10
Bedroom
- Features: Built-in Features
- Level: First
- Dimensions: 11 x 12
Living room
- Features: Ceiling Fan(s)
- Level: First
- Dimensions: 16 x 21
Living room
- Features: Ceiling Fan(s)
- Level: First
- Dimensions: 16 x 13
Heating
- Electric
Cooling
- Electric
Appliances
- Included: Dishwasher, Electric Cooktop, Disposal, Microwave
Features
- Decorative/Designer Lighting Fixtures, Eat-in Kitchen, Granite Counters
- Has basement: No
- Number of fireplaces: 1
- Fireplace features: Wood Burning
Interior area
- Total interior livable area: 2,146 sqft
Property
Parking
- Total spaces: 2
- Parking features: Driveway, Electric Gate, Garage
- Attached garage spaces: 2
- Has uncovered spaces: Yes
Features
- Levels: One
- Stories: 1
- Pool features: None
Lot
- Size: 7,710 Square Feet
Details
- Parcel number: 03536386
Construction
Type & style
- Home type: SingleFamily
- Architectural style: Traditional,Detached
- Property subtype: Single Family Residence
Materials
- Foundation: Slab
Condition
- Year built: 1979
Utilities & green energy
- Sewer: Public Sewer
- Water: Public
- Utilities for property: Sewer Available, Water Available
Community & HOA
Community
- Subdivision: Willow Bend Add
HOA
- Has HOA: No
Location
- Region: Arlington
Financial & listing details
- Tax assessed value: $469,282
- Annual tax amount: $10,257
- Date on market: 4/17/2025
- Cumulative days on market: 83 days
- Listing terms: Cash,Conventional,FHA,VA Loan
Price history
| Date | Event | Price |
|---|---|---|
| 6/27/2025 | Sold | -- |
Source: NTREIS #20906101 Report a problem | ||
| 6/13/2025 | Pending sale | $399,999$186/sqft |
Source: NTREIS #20906101 Report a problem | ||
| 5/14/2025 | Contingent | $399,999$186/sqft |
Source: NTREIS #20906101 Report a problem | ||
| 5/7/2025 | Listed for sale | $399,999$186/sqft |
Source: NTREIS #20906101 Report a problem | ||
| 5/4/2025 | Contingent | $399,999$186/sqft |
Source: NTREIS #20906101 Report a problem | ||
| 4/21/2025 | Price change | $399,999-4.5%$186/sqft |
Source: NTREIS #20906101 Report a problem | ||
| 4/17/2025 | Listed for sale | $419,000-3.7%$195/sqft |
Source: NTREIS #20906101 Report a problem | ||
| 4/1/2025 | Listing removed | $435,000$203/sqft |
Source: NTREIS #20829802 Report a problem | ||
| 1/31/2025 | Listed for sale | $435,000$203/sqft |
Source: NTREIS #20829802 Report a problem | ||
| 9/17/2024 | Listing removed | $435,000$203/sqft |
Source: NTREIS #20649286 Report a problem | ||
| 8/12/2024 | Price change | $435,000-0.9%$203/sqft |
Source: NTREIS #20649286 Report a problem | ||
| 7/10/2024 | Listed for sale | $439,000$205/sqft |
Source: NTREIS #20649286 Report a problem | ||
| 7/1/2024 | Listing removed | -- |
Source: NTREIS #20649286 Report a problem | ||
| 6/24/2024 | Price change | $439,000-2.4%$205/sqft |
Source: NTREIS #20649286 Report a problem | ||
| 6/21/2024 | Listed for sale | $450,000+38.5%$210/sqft |
Source: NTREIS #20649286 Report a problem | ||
| 12/30/2019 | Sold | -- |
Source: Agent Provided Report a problem | ||
| 12/17/2019 | Pending sale | $325,000$151/sqft |
Source: Keller Williams Arlington #14236132 Report a problem | ||
| 12/5/2019 | Listed for sale | $325,000$151/sqft |
Source: Keller Williams Arlington #14236132 Report a problem | ||
Public tax history
| Year | Property taxes | Tax assessment |
|---|---|---|
| 2025 | $8,991 -12.3% | $469,282 |
| 2024 | $10,257 +7.8% | $469,282 +8.8% |
| 2023 | $9,514 +7.7% | $431,186 +21.4% |
| 2022 | $8,836 +7.9% | $355,260 +11.3% |
| 2021 | $8,185 +12.6% | $319,205 +14.1% |
| 2020 | $7,272 +52.2% | $279,869 +22.6% |
| 2019 | $4,779 +7.1% | $228,210 +17.4% |
| 2018 | $4,462 +10% | $194,401 -3.1% |
| 2017 | $4,057 +9% | $200,697 +24.9% |
| 2016 | $3,721 +1.1% | $160,662 -7% |
| 2015 | $3,683 | $172,733 +11.5% |
| 2014 | $3,683 | $154,900 |
| 2013 | -- | $154,900 +7.6% |
| 2012 | -- | $143,900 |
| 2011 | -- | $143,900 -17.3% |
| 2010 | -- | $174,000 |
| 2009 | -- | $174,000 -5.2% |
| 2008 | -- | $183,600 |
| 2007 | -- | $183,600 |
| 2006 | -- | $183,600 |
| 2005 | -- | $183,600 |
| 2004 | -- | $183,600 |
| 2003 | -- | $183,600 +36.7% |
| 2002 | -- | $134,300 +1.7% |
| 2001 | -- | $132,000 +10.8% |
| 2000 | -- | $119,100 |
Find assessor info on the county website
Neighborhood: Southwest
Nearby homes
- $412,4003 bd2 ba3.2k sqft4416 Willow Bend Dr, Arlington, TX 76017Off Market
- $340,1003 bd2 ba2k sqft4615 Thousand Oaks Dr, Arlington, TX 76017Off Market
- $361,3003 bd2 ba1.8k sqft4410 Willow Bend Dr, Arlington, TX 76017Off Market
- $459,9003 bd3 ba2.4k sqft4500 Willow Bend Dr, Arlington, TX 76017Off Market
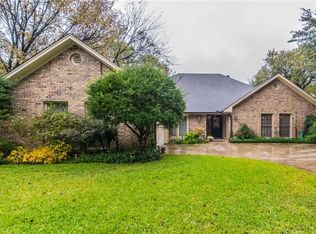
- $345,0004 bd2 ba1.9k sqft4411 Willow Bend Dr, Arlington, TX 76017For Sale
- $365,4004 bd3 ba2.4k sqft4611 Thousand Oaks Dr, Arlington, TX 76017Off Market
- $347,4003 bd2 ba2k sqft4614 Thousand Oaks Dr, Arlington, TX 76017Off Market
- $--3 bd2 ba2.1k sqft4412 Willow Bend Dr, Arlington, TX 76017Sold
Nearby schools
GreatSchools rating
- 7/10Wood Elementary SchoolGrades: PK-6Distance: 1.3 mi
- 6/10Boles Junior High SchoolGrades: 7-8Distance: 1.4 mi
- 6/10Martin High SchoolGrades: 9-12Distance: 0.7 mi
Schools provided by the listing agent
- Elementary: Wood
- High: Martin
- District: Arlington ISD
Source: NTREIS. This data may not be complete. We recommend contacting the local school district to confirm school assignments for this home.
Get a cash offer in 3 minutes
Find out how much your home could sell for in as little as 3 minutes with a no-obligation cash offer.
Estimated market value
$390,500
Get a cash offer in 3 minutes
Find out how much your home could sell for in as little as 3 minutes with a no-obligation cash offer.
Estimated market value
$390,500
- Texas
- Tarrant County
- Arlington
- 76017
- Southwest
- 4414 Willow Bend Dr
Nearby cities
Nearby neighborhoods
Nearby zip codes
Other Arlington Topics
