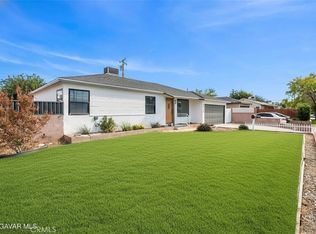
Your Perfect Turnkey Single Story Home Awaits in West Lancaster! PRICE HAS BEEN IMPROVED FOR A QUICK SALE! Don't miss out on this great opportunity! Welcome to this beautifully renovated home tucked away on a peaceful cul-de-sac! Step inside and be greeted by a bright and inviting layout that feels brand new. This home has been tastefully updated throughout — featuring a new roof and HVAC system (installed in 2024), brand-new flooring, and a modern kitchen with stunning quartz countertops, soft-close cabinetry, a farmhouse sink, and under-cabinet lighting that adds the perfect touch of warmth and style. Enjoy the comfort of this renovated home that has 1,600sqft of living space. Ceiling fans with remote controls in all 3 bedrooms, a cozy fireplace in the spacious family room, and a separate living room for entertaining or relaxing. Freshly painted inside and out, this home also offers an indoor laundry room, a 2-car garage with direct access, and beautiful landscaping with automatic sprinklers in both the front and backyards that total over 7,000sqft of land. Conveniently located near elementary schools, the AV Hospital, freeway access, restaurants, and grocery stores, this home combines comfort, convenience, and modern upgrades—all ready for you to move in and enjoy. Don't miss your chance to make this stunning home yours—schedule a tour today!
Sold for $469,000
$469,000
44140 W Lightwood Ave, Lancaster, CA 93534
3beds
1,600sqft
Single Family Residence
Built in 1955
6,969 Square Feet Lot
$471,200 Zestimate®
$293/sqft
$2,465 Estimated rent
Home value
$471,200
$429,000 - $518,000
$2,465/mo
Zestimate® history
Owner options
List your home for rent
$2,465/mo
Rent Zestimate®
Find your next renter with Zillow Rental Manager. Plus, with online applications, you can quickly screen prospective tenants – for free.
$2,465/mo
Rent Zestimate®
Refinance and save
$2,991/mo
Est. payment
Refinancing to a lower rate could help reduce your monthly payments and save thousands over the life of the loan.
$2,991/mo
Est. payment
Explore your selling options
Work with a Zillow partner agent
Leverage their expertise and Zillow's premium Showcase listings to get your home seen by more buyers.
Get startedList with your own agent
Get your home in front of millions of buyers by listing it on Zillow.
Learn how to do itSell it yourself
Take full control of how buyers see your home on Zillow by listing For Sale by Owner (FSBO).
List your homeWhat's special
Farmhouse sinkNew roofPeaceful cul-de-sacBrand-new flooringStunning quartz countertopsBright and inviting layoutUnder-cabinet lighting
Zillow last checked:
Listing updated:
Listed by:
Carlos Avalos DRE #01812057 818-399-4093,
NextHome Real Estate Rockstars
Bought with:
Unknown Member
NON-MEMBER OFFICE
Source: GAVAR,MLS#: 25008330
Facts & features
Interior
Bedrooms & bathrooms
- Bedrooms: 3
- Bathrooms: 2
- Full bathrooms: 2
Heating
- Has Heating (Unspecified Type)
Cooling
- Has cooling: Yes
Appliances
- Included: Dishwasher, None
- Laundry: Laundry Room, Gas Hookup
Features
- Flooring: Carpet
- Has fireplace: Yes
- Fireplace features: Family Room
Interior area
- Total structure area: 1,600
- Total interior livable area: 1,600 sqft
Property
Parking
- Total spaces: 2
- Parking features: Garage - Attached
- Attached garage spaces: 2
Features
- Stories: 1
- Patio & porch: Slab
- Pool features: None
- Fencing: Back Yard,Block,Vinyl
Lot
- Size: 6,969 Square Feet
- Features: Sprinklers In Rear, Sprinklers In Front, Cul-De-Sac
Details
- Parcel number: 3123018018
- Zoning: R-1
Construction
Type & style
- Home type: SingleFamily
- Architectural style: Traditional
- Property subtype: Single Family Residence
Materials
- Block, Concrete, Wood Siding
- Foundation: Raised
- Roof: Shingle
Condition
- Year built: 1955
Utilities & green energy
- Water: Public
- Utilities for property: Natural Gas Available, Sewer Connected
Community & HOA
Location
- Region: Lancaster
Financial & listing details
- Price per square foot: $293/sqft
- Date on market: 10/29/2025
- Listing agreement: Exclusive Right To Sell
- Listing terms: VA Loan,Cash,Conventional,FHA,Lease Option
- Road surface type: Paved
Price history
| Date | Event | Price |
|---|---|---|
| 3/12/2026 | Sold | $469,000+0%$293/sqft |
Source:  GAVAR #25008330 Report a problem GAVAR #25008330 Report a problem | ||
| 2/18/2026 | Listing removed | $2,800$2/sqft |
Source: CRMLS #SR25281024 Report a problem | ||
| 1/25/2026 | Pending sale | $468,900$293/sqft |
Source: GAVAR #25008330 Report a problem | ||
| 1/15/2026 | Listed for rent | $2,800$2/sqft |
Source: Zillow Rentals Report a problem | ||
| 1/15/2026 | Listing removed | $2,800$2/sqft |
Source: CRMLS #SR25281024 Report a problem | ||
| 12/30/2025 | Listed for rent | $2,800$2/sqft |
Source: CRMLS #SR25281024 Report a problem | ||
| 12/8/2025 | Price change | $468,900-2.1%$293/sqft |
Source: GAVAR #25008330 Report a problem | ||
| 11/13/2025 | Price change | $478,8990%$299/sqft |
Source: GAVAR #25008330 Report a problem | ||
| 10/29/2025 | Listed for sale | $478,900$299/sqft |
Source: GAVAR #25008330 Report a problem | ||
Public tax history
Tax history is unavailable.
Neighborhood: Low Tree
Nearby homes
- $469,0003 bd2 ba1.6k sqft44140 Lightwood Ave, Lancaster, CA 93534Sold
- $392,0004 bd2 ba1.3k sqft44132 Lightwood Ave, Lancaster, CA 93534Off Market
- $390,9004 bd2 ba1.3k sqft44146 Lightwood Ave, Lancaster, CA 93534Off Market
- $403,5004 bd2 ba1.3k sqft44141 Kingtree Ave, Lancaster, CA 93534Off Market
- $580,0005 bd2 ba1.8k sqft44135 Kingtree Ave, Lancaster, CA 93534Sold
- $355,4003 bd2 ba1.1k sqft44147 Kingtree Ave, Lancaster, CA 93534Off Market
- $405,0003 bd2 ba1.5k sqft44126 Lightwood Ave, Lancaster, CA 93534Sold
- $405,0003 bd2 ba1.5k sqft44126 Lightwoods Ave, Lancaster, CA 93534Sold
Nearby schools
GreatSchools rating
- 2/10Sunnydale Elementary SchoolGrades: K-6Distance: 0.3 mi
- 3/10Amargosa Creek Middle SchoolGrades: 6-8Distance: 1.6 mi
- 4/10Lancaster High SchoolGrades: 9-12Distance: 2.3 mi
Get a cash offer in 3 minutes
Find out how much your home could sell for in as little as 3 minutes with a no-obligation cash offer.
Estimated market value
$471,200
Get a cash offer in 3 minutes
Find out how much your home could sell for in as little as 3 minutes with a no-obligation cash offer.
Estimated market value
$471,200
- California
- Los Angeles County
- Lancaster
- 93534
- Low Tree
- 44140 W Lightwood Ave
Nearby cities
Nearby neighborhoods
Nearby zip codes
Other Lancaster Topics
