Welcome to 44146 Calle Ciuita in Alegre at Paseo del Sol - one of the most highly sought after communities in Temecula. This turnkey 3 bedroom, 2.5 bath tri-level home is a must-see you won’t want to miss. On the first floor, you will be enthralled by the ensuite guest bedroom with private patio and zoned HVAC. You will also find a finished 2 car garage with dry wall, epoxy floors and plenty of storage. When you walk up the stairs to the main floor, you will find another guest bedroom and bathroom next to a kitchen featuring white shaker cabinetry, stainless steel appliances and granite countertops. Furthermore, you will be impressed by the open concept living room leading to a spacious balcony where you can barbecue and entertain with a view. As you continue up the stairs to the third level, you will find the spacious primary bedroom featuring a walk-in closet and ensuite bathroom that has an oversized tub, dual sinks with quartz countertops and a full glass shower. Additional upgrades include durable vinyl wood plank floors, surround sound, ceiling fans, recessed lighting, wooden shutters and indoor laundry. Community amenities include a pool/spa, playground, and expansive grass area. With low taxes, no Mello Roos, award winning schools and a great central location, this stunning home will not last long! SELLER VA 2.25% LOAN ASSUMABLE!!
Sold for $585,000
Listed by: Ignite RE Group • Sarah Ireland • Contact: 562-810-6785
Bought with: eXp Realty of California, Inc
$585,000
44146 Calle Ciuita, Temecula, CA 92592
3beds
1,649sqft
Condominium
Built in 2015
-- sqft lot
$586,800 Zestimate®
$355/sqft
$3,050 Estimated rent
Home value
$586,800
$557,000 - $616,000
$3,050/mo
Zestimate® history
Owner options
List your home for rent
$3,050/mo
Rent Zestimate®
Find your next renter with Zillow Rental Manager. Plus, with online applications, you can quickly screen prospective tenants – for free.
$3,050/mo
Rent Zestimate®
Refinance and save
$4,013/mo
Est. payment
Refinancing to a lower rate could help reduce your monthly payments and save thousands over the life of the loan.
$4,013/mo
Est. payment
Explore your selling options
Work with a Zillow partner agent
Leverage their expertise and Zillow's premium Showcase listings to get your home seen by more buyers.
Get startedList with your own agent
Get your home in front of millions of buyers by listing it on Zillow.
Learn how to do itSell it yourself
Take full control of how buyers see your home on Zillow by listing For Sale by Owner (FSBO).
List your homeWhat's special
Surround soundPrivate patioRecessed lightingGuest bedroomWhite shaker cabinetryDry wallIndoor laundry
Zillow last checked:
Listing updated:
Listed by:
Sarah Ireland DRE #01799940 562-810-6785,
Ignite RE Group,
Kelly Creason DRE #02126550,
Ignite RE Group
Bought with:
Sun Greene, DRE #02126659
eXp Realty of California, Inc
Source: CRMLS,MLS#: PW23195706 Originating MLS: California Regional MLS
Originating MLS: California Regional MLSFacts & features
Interior
Bedrooms & bathrooms
- Bedrooms: 3
- Bathrooms: 3
- Full bathrooms: 2
- 3/4 bathrooms: 1
- Main level bathrooms: 1
- Main level bedrooms: 1
Rooms
- Room types: Bedroom, Family Room, Kitchen, Laundry, Primary Bathroom, Primary Bedroom, Other, Dining Room
Primary bedroom
- Features: Primary Suite
Bedroom
- Features: Bedroom on Main Level
Kitchen
- Features: Kitchen Island
Other
- Features: Walk-In Closet(s)
Heating
- Central
Cooling
- Central Air
Appliances
- Laundry: Inside, Laundry Closet
Features
- Separate/Formal Dining Room, Eat-in Kitchen, Bedroom on Main Level, Primary Suite, Walk-In Closet(s)
- Flooring: Carpet, Laminate
- Has fireplace: No
- Fireplace features: None
- Common walls with other units/homes: 2+ Common Walls
Interior area
- Total interior livable area: 1,649 sqft
Property
Parking
- Total spaces: 2
- Parking features: Garage
- Attached garage spaces: 2
Features
- Levels: Three Or More
- Stories: 3
- Entry location: main level
- Pool features: Association
- Has spa: Yes
- Spa features: Association
- Has view: Yes
- View description: None
Lot
- Features: 0-1 Unit/Acre
Details
- Parcel number: 959421065
- Special conditions: Standard
Construction
Type & style
- Home type: Condo
- Architectural style: Contemporary
- Property subtype: Condominium
- Attached to another structure: Yes
Condition
- Updated/Remodeled,Turnkey
- New construction: No
- Year built: 2015
Utilities & green energy
- Sewer: Public Sewer
- Water: Public
Community & HOA
Community
- Features: Curbs
HOA
- Has HOA: Yes
- Amenities included: Playground, Pool, Spa/Hot Tub
- HOA fee: $272 monthly
- HOA name: Menas
- HOA phone: 858-602-3470
Location
- Region: Temecula
Financial & listing details
- Price per square foot: $355/sqft
- Tax assessed value: $608,633
- Date on market: 11/8/2023
- Cumulative days on market: 12 days
- Listing terms: Cash,Cash to New Loan,Conventional,Submit,VA Loan
Price history
| Date | Event | Price |
|---|---|---|
| 12/12/2023 | Sold | $585,000-2.3%$355/sqft |
Source:  CRMLS #PW23195706 Report a problem CRMLS #PW23195706 Report a problem | ||
| 12/7/2023 | Pending sale | $599,000$363/sqft |
Source: CRMLS #PW23195706 Report a problem | ||
| 11/20/2023 | Contingent | $599,000$363/sqft |
Source: CRMLS #PW23195706 Report a problem | ||
| 11/8/2023 | Listed for sale | $599,000+44.3%$363/sqft |
Source: CRMLS #PW23195706 Report a problem | ||
| 8/10/2020 | Sold | $415,000$252/sqft |
Source:  CRMLS #SW20108014 Report a problem CRMLS #SW20108014 Report a problem | ||
| 6/12/2020 | Pending sale | $415,000$252/sqft |
Source: Signature Real Estate Group #SW20108014 Report a problem | ||
| 6/10/2020 | Listed for sale | $415,000+6.4%$252/sqft |
Source: Signature Real Estate Group #SW20108014 Report a problem | ||
| 7/24/2017 | Sold | $390,000+34.7%$237/sqft |
Source: Public Record Report a problem | ||
| 8/17/2015 | Sold | $289,500$176/sqft |
Source: Public Record Report a problem | ||
Public tax history
| Year | Property taxes | Tax assessment |
|---|---|---|
| 2026 | -- | $608,633 +2% |
| 2025 | $6,751 +2.9% | $596,700 +2% |
| 2024 | $6,562 +36.6% | $585,000 +35.5% |
| 2023 | $4,803 +2% | $431,766 +2% |
| 2022 | $4,709 +2% | $423,300 +2% |
| 2021 | $4,619 +4.8% | $415,000 +2.3% |
| 2020 | $4,408 | $405,756 +2% |
| 2019 | -- | $397,800 +2% |
| 2018 | $4,280 +27% | $390,000 +32.1% |
| 2017 | $3,370 | $295,236 +2% |
| 2016 | $3,370 | $289,448 |
Find assessor info on the county website
Neighborhood: 92592
Nearby homes
- $597,1003 bd2 ba1.7k sqft44150 Calle Ciuita, Temecula, CA 92592Off Market
- $546,0002 bd2 ba1.5k sqft44142 Calle Ciuita, Temecula, CA 92592Off Market

- $564,1003 bd3 ba1.6k sqft44134 Calle Ciuita, Temecula, CA 92592Off Market

- $572,8003 bd3 ba1.5k sqft44138 Calle Ciuita, Temecula, CA 92592Off Market
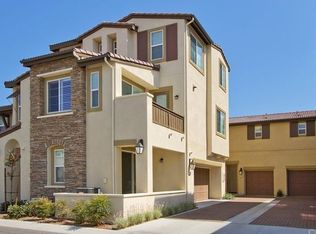
- $593,7003 bd2 ba1.7k sqft44154 Calle Ciuita, Temecula, CA 92592Off Market
- $571,6003 bd2 ba1.7k sqft44130 Calle Ciuita, Temecula, CA 92592Off Market
- $--3 bd3 ba1.7k sqft44130 Calle Ciuita UNIT 178, Temecula, CA 92592Off Market
- $560,6003 bd3 ba1.6k sqft44158 Calle Ciuita, Temecula, CA 92592Off Market
Nearby schools
GreatSchools rating
- 10/10Abby Reinke Elementary SchoolGrades: K-5Distance: 0.7 mi
- 9/10Temecula Middle SchoolGrades: 6-8Distance: 1.1 mi
- 9/10Temecula Valley High SchoolGrades: 9-12Distance: 1.5 mi
Get a cash offer in 3 minutes
Find out how much your home could sell for in as little as 3 minutes with a no-obligation cash offer.
Estimated market value
$586,800
Get a cash offer in 3 minutes
Find out how much your home could sell for in as little as 3 minutes with a no-obligation cash offer.
Estimated market value
$586,800
- California
- Riverside County
- Temecula
- 92592
- 44146 Calle Ciuita
Nearby cities
Nearby zip codes
Other Temecula Topics
