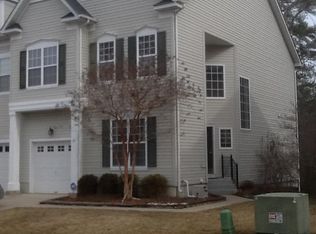
Welcome home to Orchid Park of Wildewood, where this former model home lives like a detached residence, not your typical townhome. This 3, possibly 4 bedroom, 3.5 bath end unit has been well maintained and thoughtfully updated throughout, offering a rare combination of privacy, updates, and community amenities all in one place. From the private side entrance to the thoughtful layout, every detail here was designed with comfort in mind. Gleaming hardwood floors run throughout the first floor, new carpet (2024) covers the upstairs, and fresh paint gives the home a bright, move-in-ready feel from the moment you walk through the door. Natural light pours through the space, and limited sight lines to neighboring homes give you room to breathe. The major updates buyers look for have already been taken care of: new kitchen appliances (2024), a new roof (2024), new deck (2024) and a new HVAC system (2021). The kitchen itself is finished with solid-wood cabinetry and upgraded granite countertops. The owner's suite is a spacious retreat, featuring an oversized walk-in closet and an ensuite bath with upgraded hardwood cabinetry. Upstairs, the laundry room comes equipped with a newer washer and dryer, right where you need it. Recessed lighting fills nearly every room, and a whole-house speaker system means your favorite playlist follows you from room to room, while generous closets throughout the home help with your storage needs. There is even owner added ceiling storage in the garage! Downstairs, the finished walk-out basement offers valuable additional living space and could easily serve as a 4th bedroom suite complete with full bath and walk-in closet. It's just as perfect for a rec room, home office, or guest suite. A 1-car garage adds everyday convenience. Step outside to the brand-new deck (2024), where the backyard backs to trees, a rare find in a townhome community. A built-in lawn irrigation system keeps the yard looking its best, and the community pool is just an easy walk away. Quality finishes. Thoughtful updates. A private feel you won't expect. This one simply does not live like a townhome.
Sold for $415,000
Zillow last checked:
Listing updated:
Bought with:
Mark Frisco Jr., 633534
CENTURY 21 New Millennium
Source: Bright MLS,MLS#: MDSM2032484
Price history
| Date | Event | Price |
|---|---|---|
| 9/21/2026 | Listing removed | $2,600$1/sqft |
Source: Bright MLS #MDSM2033458 Report a problem | ||
| 8/28/2026 | Sold | $415,000$153/sqft |
Source:  Bright MLS #MDSM2032484 Report a problem Bright MLS #MDSM2032484 Report a problem | ||
| 8/28/2026 | Listed for rent | $2,600$1/sqft |
Source: Bright MLS #MDSM2033458 Report a problem | ||
| 7/27/2026 | Pending sale | $415,000$153/sqft |
Source: Bright MLS #MDSM2032484 Report a problem | ||
| 7/21/2026 | Contingent | $415,000$153/sqft |
Source: Bright MLS #MDSM2032484 Report a problem | ||
| 7/17/2026 | Listed for sale | $415,000+50.1%$153/sqft |
Source: Bright MLS #MDSM2032484 Report a problem | ||
| 12/28/2015 | Sold | $276,500-1.2%$102/sqft |
Source: Public Record Report a problem | ||
| 11/22/2015 | Pending sale | $279,900$103/sqft |
Source: CENTURY 21 New Millennium #SM8760081 Report a problem | ||
| 9/29/2015 | Listed for sale | $279,900+3.7%$103/sqft |
Source: Century 21 New Millennium #SM8760081 Report a problem | ||
| 4/27/2009 | Sold | $270,000$99/sqft |
Source: Public Record Report a problem | ||
Get a cash offer in 3 minutes
Find out how much your home could sell for in as little as 3 minutes with a no-obligation cash offer.
Estimated market value
$413,300
