Welcome to 4415 108th Street - A Home Full of Comfort & Style! Nestled in a desirable South Lubbock neighborhood, this beautiful 3-bedroom, 2.5 bathroom home offers the perfect blend of charm and functionality. From the moment you step inside, you'll be greeted by an inviting open layout with tall ceilings, abundant natural light, and a cozy fireplace that sets the tone for relaxing evenings. The spacious kitchen boasts ample counter space, modern cabinetry, and a breakfast bar, making it ideal for both everyday living and entertaining. The isolated primary suite provides a private retreat with a large walk-in closet and a spa-like ensuite bath featuring dual vanities, soaking tub, and separate shower. Step outside and enjoy the covered patio and fenced backyard, perfect for weekend barbecues or quiet mornings with coffee. The attached 2-car garage adds convenience, while the location keeps you close to shopping, dining, and award-winning schools. Whether you're a first-time buyer, growing family, or looking to downsize without compromise, this home checks all the boxes. Plantation shutters throughout the house. A new roof and garage doors have just been installed. Don't miss your chance to see 4415 108th Street, your new address!
Sold
Price Unknown
4415 108th St, Lubbock, TX 79424
3beds
2,374sqft
Single Family Residence, Residential
Built in 2002
7,405 Square Feet Lot
$334,300 Zestimate®
$--/sqft
$2,602 Estimated rent
Home value
$334,300
$311,000 - $361,000
$2,602/mo
Zestimate® history
Owner options
List your home for rent
$2,602/mo
Rent Zestimate®
Find your next renter with Zillow Rental Manager. Plus, with online applications, you can quickly screen prospective tenants – for free.
$2,602/mo
Rent Zestimate®
Refinance and save
Refinancing to a lower rate could help reduce your monthly payments and save thousands over the life of the loan.
Explore your selling options
Work with a Zillow partner agent
Leverage their expertise and Zillow's premium Showcase listings to get your home seen by more buyers.
Get startedList with your own agent
Get your home in front of millions of buyers by listing it on Zillow.
Learn how to do itSell it yourself
Take full control of how buyers see your home on Zillow by listing For Sale by Owner (FSBO).
List your homeWhat's special
Cozy fireplaceAbundant natural lightCovered patioLarge walk-in closetFenced backyardTall ceilingsSpacious kitchen
Zillow last checked:
Listing updated:
Listed by:
Scott Toman TREC #0468252 806-787-6571,
Realty Refined
Bought with:
Bayley Falkenbury, TREC #0627764
Lyons Realty
Source: LBMLS,MLS#: 202560483
Facts & features
Interior
Bedrooms & bathrooms
- Bedrooms: 3
- Bathrooms: 3
- Full bathrooms: 2
- 1/2 bathrooms: 1
Primary bedroom
- Description: Isolated bedroom with walk in shower, walk in closet, separate tub, double vanities
- Features: Carpet Flooring
- Level: First
- Area: 220.59 Square Feet
- Dimensions: 12.90 x 17.10
Bedroom 2
- Description: share a jack n jill bathroom, walk in closet
- Features: Carpet Flooring
- Level: Second
- Area: 166.4 Square Feet
- Dimensions: 12.80 x 13.00
Bedroom 3
- Description: Very nice size bedroom, plantation shutters
- Features: Carpet Flooring
- Level: Second
- Area: 170.4 Square Feet
- Dimensions: 12.00 x 14.20
Dining room
- Description: Hardwood floors, opens to the living room
- Features: Hardwood Flooring
- Level: First
- Area: 155.01 Square Feet
- Dimensions: 12.80 x 12.11
Kitchen
- Description: Tile floors, Avanza countertops, corner windows
- Features: Ceramic Tile Flooring
- Area: 169.86 Square Feet
- Dimensions: 11.40 x 14.90
Living room
- Description: Very large open living room, corner fireplace
- Features: Carpet Flooring
- Level: First
- Area: 485.03 Square Feet
- Dimensions: 16.90 x 28.70
Heating
- Fireplace(s), Natural Gas
Cooling
- Ceiling Fan(s), Central Air, Electric
Appliances
- Included: Dishwasher, Disposal, Dryer, Electric Cooktop, Electric Oven, Exhaust Fan, Microwave, Oven
- Laundry: Electric Dryer Hookup, Inside, Laundry Room, Main Level, Washer Hookup
Features
- Breakfast Bar, Ceiling Fan(s), Crown Molding, Cultured Marble Counters, Double Vanity, Eat-in Kitchen, High Ceilings, Pantry, Master Downstairs, Recessed Lighting, Storage, Vaulted Ceiling(s), Walk-In Closet(s)
- Flooring: Carpet, Ceramic Tile, Hardwood
- Windows: Shutters
- Number of fireplaces: 1
- Fireplace features: Gas, Living Room
Interior area
- Total structure area: 2,374
- Total interior livable area: 2,374 sqft
- Finished area above ground: 2,374
Property
Parking
- Total spaces: 2
- Parking features: Alley Access, Attached, Driveway, Garage, Garage Door Opener, Garage Faces Rear, On Street
- Attached garage spaces: 2
- Has uncovered spaces: Yes
Features
- Patio & porch: Covered, Front Porch, Patio, Porch, Rear Porch
- Exterior features: None
- Fencing: Back Yard,Fenced,Wood
Lot
- Size: 7,405 Square Feet
- Features: Back Yard, Corner Lot, Landscaped
Details
- Parcel number: R161997
- Other equipment: None
Construction
Type & style
- Home type: SingleFamily
- Architectural style: Traditional
- Property subtype: Single Family Residence, Residential
Materials
- Brick, Wood Siding
- Foundation: Slab
- Roof: Composition
Condition
- New construction: No
- Year built: 2002
Utilities & green energy
- Sewer: Public Sewer
- Water: Public
- Utilities for property: Electricity Connected, Natural Gas Connected, Sewer Connected, Water Connected
Community & HOA
Community
- Features: None
- Security: Smoke Detector(s)
Location
- Region: Lubbock
Financial & listing details
- Tax assessed value: $321,314
- Annual tax amount: $4,934
- Date on market: 9/16/2025
- Cumulative days on market: 99 days
- Listing terms: Cash,Conventional,FHA,VA Loan
- Electric utility on property: Yes
- Road surface type: Alley Paved, Paved
Price history
| Date | Event | Price |
|---|---|---|
| 1/23/2026 | Sold | -- |
Source:  LBMLS #202560483 Report a problem LBMLS #202560483 Report a problem | ||
| 12/30/2025 | Pending sale | $335,000$141/sqft |
Source: LBMLS #202560483 Report a problem | ||
| 10/23/2025 | Price change | $335,000-1.5%$141/sqft |
Source: LBMLS #202560483 Report a problem | ||
| 9/16/2025 | Listed for sale | $340,000$143/sqft |
Source: LBMLS #202560483 Report a problem | ||
Public tax history
| Year | Property taxes | Tax assessment |
|---|---|---|
| 2025 | $5,015 -6.8% | $321,314 +1.8% |
| 2024 | $5,383 +9.1% | $315,753 +8.9% |
| 2023 | $4,934 -10.1% | $290,038 +10% |
| 2022 | $5,488 -1.6% | $263,671 +5.3% |
| 2021 | $5,575 -3.1% | $250,395 +4.6% |
| 2020 | $5,754 +0.9% | $239,470 +4.1% |
| 2019 | $5,701 -0.4% | $229,944 -0.3% |
| 2018 | $5,723 | $230,622 +2.9% |
| 2017 | $5,723 +31.4% | $224,182 -1% |
| 2016 | $4,357 | $226,487 +6.6% |
| 2015 | $4,357 | $212,513 +6.1% |
| 2014 | $4,357 | $200,234 +1% |
| 2013 | -- | $198,260 -0.9% |
| 2012 | -- | $200,152 |
| 2011 | -- | $200,152 +1.3% |
| 2010 | -- | $197,531 -0.9% |
| 2009 | -- | $199,376 -0.3% |
| 2008 | -- | $199,958 -1.1% |
| 2007 | -- | $202,266 +8.9% |
| 2006 | -- | $185,780 -4.7% |
| 2005 | -- | $195,022 |
| 2004 | -- | $195,022 +3.1% |
| 2003 | -- | $189,091 +1186.3% |
| 2002 | $353 | $14,700 |
Find assessor info on the county website
Neighborhood: 79424
Nearby homes
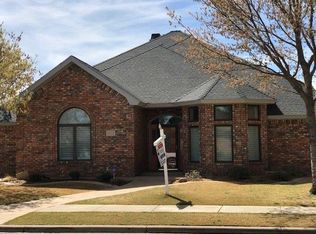
- $297,3003 bd2 ba2k sqft4413 108th St, Lubbock, TX 79424Off Market
- $343,9003 bd2 ba2.2k sqft4501 108th St, Lubbock, TX 79424Off Market
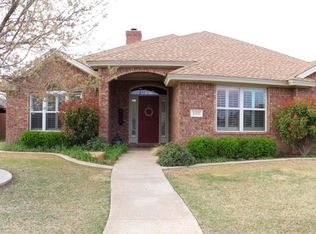
- $289,6003 bd2 ba1.9k sqft4411 108th St, Lubbock, TX 79424Off Market
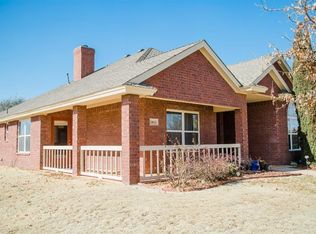
- $310,6004 bd2 ba2.1k sqft10618 Quinton Ave, Lubbock, TX 79424Off Market
- $305,6004 bd2 ba2k sqft4416 109th St, Lubbock, TX 79424Off Market
- $293,8004 bd3 ba2k sqft4414 109th St, Lubbock, TX 79424Off Market
- $309,0003 bd2 ba1.8k sqft4402 108th St UNIT 15, Lubbock, TX 79424Off Market
- $315,300-- bd5 ba2k sqft4502 109th St, Lubbock, TX 79424Off Market
Nearby schools
GreatSchools rating
- 9/10Lubbock-Cooper Central Elementary SchoolGrades: PK-5Distance: 1.6 mi
- 8/10Lubbock-Cooper Bush Middle SchoolGrades: 6-8Distance: 1.1 mi
- 8/10Lubbock-Cooper Liberty High SchoolGrades: 9-11Distance: 3.2 mi
Sell for more on Zillow
Get a Zillow Showcase℠ listing at no additional cost and you could sell for .
$334,300
2% more
+$6,686
With Zillow Showcase(estimated)
$340,986
Sell for more on Zillow
Get a Zillow Showcase℠ listing at no additional cost and you could sell for .
$334,300
2% more
+$6,686
With Zillow Showcase(estimated)
$340,986
- Texas
- Lubbock County
- Lubbock
- 79424
- 4415 108th St
