This Bettendorf stunner in the Pleasant Valley School District is the definition of move-in ready with style to spare. This beautifully updated ranch offers the perfect balance of open, airy living while still feeling warm and inviting. From the moment you step inside, the details shine with a striking board-and-batten entry, vaulted ceilings, and an effortless flow that leads straight into the heart of the home. The kitchen is truly the star of the show, featuring gorgeous cabinetry, granite countertops, a timeless backsplash, and beautiful stainless steel appliances that come with the home. Open to the main living space and extending seamlessly to the covered deck, this layout was designed for connection and entertaining. Take the gathering outside, grill, watch the game, or simply enjoy the privacy of the backyard. The home is even prepped for a hot tub, which is negotiable. The main level offers two generously sized bedrooms, including a primary suite with a convenient Jack-and-Jill style bathroom. Main-floor laundry connects directly to the oversized garage, which includes a bonus bump-out perfect for storage, tools, or hobbies. The fully finished basement is an incredible bonus and adds even more versatility to this already impressive home. You'll find a spacious living area with a sectional included, a flex room ideal for a bar, kitchenette, gym, or creative space, a third non-conforming bedroom, a large full bathroom, and ample storage. Thoughtfully updated, beautifully designed, and packed with features, this home is truly a showstopper.
Closed
$310,000
4415 31st St, Bettendorf, IA 52722
3beds
1,178sqft
Single Family Residence
Built in 1977
8,712 Square Feet Lot
$318,600 Zestimate®
$263/sqft
$2,032 Estimated rent
Home value
$318,600
$296,000 - $341,000
$2,032/mo
Zestimate® history
Owner options
List your home for rent
$2,032/mo
Rent Zestimate®
Find your next renter with Zillow Rental Manager. Plus, with online applications, you can quickly screen prospective tenants – for free.
$2,032/mo
Rent Zestimate®
Refinance and save
$2,049/mo
Est. payment
Refinancing to a lower rate could help reduce your monthly payments and save thousands over the life of the loan.
$2,049/mo
Est. payment
Explore your selling options
Work with a Zillow partner agent
Leverage their expertise and Zillow's premium Showcase listings to get your home seen by more buyers.
Get startedList with your own agent
Get your home in front of millions of buyers by listing it on Zillow.
Learn how to do itSell it yourself
Take full control of how buyers see your home on Zillow by listing For Sale by Owner (FSBO).
List your homeWhat's special
Fully finished basementAmple storageCovered deckThird non-conforming bedroomTimeless backsplashTwo generously sized bedroomsJack-and-jill style bathroom
Zillow last checked:
Listing updated:
Listed by:
Ashley Pankey 309-721-8830,
Ruhl&Ruhl REALTORS Moline
Bought with:
Stefanie Burmahl
eXp Realty
Source: MRED as distributed by MLS GRID,MLS#: 12548655
Facts & features
Interior
Bedrooms & bathrooms
- Bedrooms: 3
- Bathrooms: 2
- Full bathrooms: 2
Rooms
- Room types: Bonus Room
Primary bedroom
- Features: Flooring (Carpet)
- Level: Main
- Area: 156 Square Feet
- Dimensions: 12X13
Bedroom 2
- Features: Flooring (Carpet)
- Level: Main
- Area: 150 Square Feet
- Dimensions: 15X10
Bedroom 3
- Features: Flooring (Carpet)
- Level: Basement
- Area: 130 Square Feet
- Dimensions: 13X10
Bonus room
- Features: Flooring (Luxury Vinyl)
- Level: Basement
- Area: 154 Square Feet
- Dimensions: 14X11
Dining room
- Features: Flooring (Luxury Vinyl)
- Level: Main
- Dimensions: COMBO
Family room
- Features: Flooring (Carpet)
- Level: Basement
- Area: 336 Square Feet
- Dimensions: 24X14
Kitchen
- Features: Kitchen (Eating Area-Breakfast Bar, Pantry-Closet, Granite Counters, Updated Kitchen), Flooring (Luxury Vinyl), Window Treatments (Skylight(s))
- Level: Main
- Area: 180 Square Feet
- Dimensions: 15X12
Laundry
- Features: Flooring (Luxury Vinyl)
- Level: Main
- Area: 30 Square Feet
- Dimensions: 6X5
Living room
- Features: Flooring (Luxury Vinyl), Window Treatments (Bay Window(s))
- Level: Main
- Area: 266 Square Feet
- Dimensions: 19X14
Heating
- Natural Gas, Forced Air
Cooling
- Central Air
Appliances
- Included: Range, Microwave, Dishwasher, Refrigerator, Washer, Dryer
- Laundry: Main Level, In Unit
Features
- Vaulted Ceiling(s), 1st Floor Full Bath, Open Floorplan, Dining Combo, Granite Counters, Pantry
- Doors: French Doors
- Windows: Skylight(s), Window Treatments, None
- Basement: Finished,Rec/Family Area,Storage Space,Full
- Attic: Unfinished
- Number of fireplaces: 1
- Fireplace features: Wood Burning, Living Room
Interior area
- Total structure area: 1,933
- Total interior livable area: 1,178 sqft
- Finished area below ground: 755
Property
Parking
- Total spaces: 1
- Parking features: Concrete, Side Driveway, Garage Door Opener, Yes, Attached, Garage
- Attached garage spaces: 1
- Has uncovered spaces: Yes
Accessibility
- Accessibility features: No Disability Access
Features
- Stories: 1
- Exterior features: Fire Pit
- Fencing: Fenced,Wood
Lot
- Size: 8,712 Square Feet
- Dimensions: 78x110x76x118
- Features: Level
Details
- Additional structures: Shed(s)
- Parcel number: 841501210
- Special conditions: None
- Other equipment: Ceiling Fan(s)
Construction
Type & style
- Home type: SingleFamily
- Architectural style: Ranch
- Property subtype: Single Family Residence
Materials
- Cedar
Condition
- New construction: No
- Year built: 1977
Utilities & green energy
- Sewer: Public Sewer
- Water: Public
Community & HOA
Community
- Features: Curbs, Street Lights, Street Paved
HOA
- Services included: None
Location
- Region: Bettendorf
Financial & listing details
- Price per square foot: $263/sqft
- Tax assessed value: $276,200
- Annual tax amount: $3,882
- Date on market: 1/21/2026
- Listing terms: Cash
- Ownership: Fee Simple
Price history
| Date | Event | Price |
|---|---|---|
| 2/18/2026 | Sold | $310,000+1.6%$263/sqft |
Source:  MRED as distributed by MLS GRID #12548655 Report a problem MRED as distributed by MLS GRID #12548655 Report a problem | ||
| 1/28/2026 | Pending sale | $305,000$259/sqft |
Source: MRED as distributed by MLS GRID #12548655 Report a problem | ||
| 1/21/2026 | Listed for sale | $305,000+23.5%$259/sqft |
Source: MRED as distributed by MLS GRID #12548655 Report a problem | ||
| 2/4/2022 | Sold | $247,000+3%$210/sqft |
Source: MRED as distributed by MLS GRID #QC4229162 Report a problem | ||
| 12/23/2021 | Pending sale | $239,900$204/sqft |
Source:  RMLS Alliance as distributed by MLS GRID #QC4229162 Report a problem RMLS Alliance as distributed by MLS GRID #QC4229162 Report a problem | ||
| 12/20/2021 | Listed for sale | $239,900+105%$204/sqft |
Source: RMLS Alliance as distributed by MLS GRID #QC4229162 Report a problem | ||
| 12/17/2019 | Listing removed | $1,800$2/sqft |
Source: Mel Foster Co. Bettendorf #QC4207061 Report a problem | ||
| 11/8/2019 | Price change | $1,800-5.3%$2/sqft |
Source: Mel Foster Co. Bettendorf #QC4207061 Report a problem | ||
| 10/23/2019 | Listed for rent | $1,900+18.8%$2/sqft |
Source: Mel Foster Co. Bettendorf #QC4207061 Report a problem | ||
| 5/15/2014 | Listing removed | $1,600$1/sqft |
Source: Relocation Reps Leasing Agent Report a problem | ||
| 5/8/2014 | Listed for rent | $1,600$1/sqft |
Source: Relocation Reps Leasing Agent Report a problem | ||
| 12/26/2013 | Listing removed | $1,600$1/sqft |
Source: Relocation Reps Leasing Agent Report a problem | ||
| 11/12/2013 | Listed for rent | $1,600$1/sqft |
Source: Relocation Reps Leasing Agent Report a problem | ||
| 7/28/2006 | Sold | $117,000$99/sqft |
Source: Public Record Report a problem | ||
Public tax history
| Year | Property taxes | Tax assessment |
|---|---|---|
| 2025 | $3,882 -1.6% | $276,200 +9.5% |
| 2024 | $3,944 +5.6% | $252,200 |
| 2023 | $3,736 +1% | $252,200 +22.8% |
| 2022 | $3,700 +2.4% | $205,400 |
| 2021 | $3,614 +2.2% | $205,400 +8.3% |
| 2020 | $3,538 +5.8% | $189,700 |
| 2019 | $3,345 +19.5% | $189,700 +7% |
| 2018 | $2,798 -14.7% | $177,270 |
| 2017 | $3,280 +19.2% | $177,270 +21.2% |
| 2016 | $2,752 | $146,220 +4.1% |
| 2015 | $2,752 +2.8% | $140,490 |
| 2014 | $2,678 +1.7% | $140,490 |
| 2013 | $2,632 | -- |
| 2012 | $2,632 +30.4% | $141,880 +1.7% |
| 2009 | $2,018 +5% | $139,460 |
| 2008 | $1,922 -9% | $139,460 |
| 2007 | $2,112 +0.9% | -- |
| 2006 | $2,094 -3% | -- |
| 2005 | $2,158 +25.6% | -- |
| 2003 | $1,718 +0.9% | -- |
| 2002 | $1,702 +3.8% | -- |
| 2001 | $1,640 | -- |
Find assessor info on the county website
Neighborhood: 52722
Nearby homes
- $360,8004 bd2 ba1.3k sqft4435 31st St, Bettendorf, IA 52722Off Market

- $311,8005 bd1 ba1.4k sqft4395 31st St, Bettendorf, IA 52722Off Market
- $316,3003 bd2 ba1.1k sqft4420 Norfolk Ct, Bettendorf, IA 52722Off Market
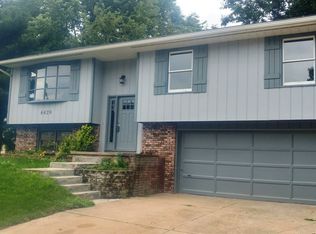
- $355,0004 bd3 ba2k sqft4400 Norfolk Ct, Bettendorf, IA 52722Sold

- $330,3003 bd2 ba1.4k sqft4465 31st St, Bettendorf, IA 52722Off Market
- $321,6003 bd3 ba1.4k sqft4371 31st St, Bettendorf, IA 52722Off Market
- $378,5006 bd2 ba1.8k sqft4450 Norfolk Ct, Bettendorf, IA 52722Off Market
- $348,6004 bd2 ba1.6k sqft4410 31st St, Bettendorf, IA 52722Off Market
Nearby schools
GreatSchools rating
- 10/10Riverdale Heights Elementary SchoolGrades: K-6Distance: 1.5 mi
- 7/10Pleasant Valley Junior High SchoolGrades: 7-8Distance: 5.5 mi
- 8/10Pleasant Valley High SchoolGrades: 9-12Distance: 1.3 mi
Schools provided by the listing agent
- Elementary: Riverdale Heights Elementary
- District: 5250
Source: MRED as distributed by MLS GRID. This data may not be complete. We recommend contacting the local school district to confirm school assignments for this home.


Get pre-qualified for a loan
At Zillow Home Loans, we can pre-qualify you in as little as 5 minutes with no impact to your credit score.An equal housing lender. NMLS #10287.
Sell for more on Zillow
Get a Zillow Showcase℠ listing at no additional cost and you could sell for .
$318,600
2% more
+$6,372
With Zillow Showcase(estimated)
$324,972
- Iowa
- Scott County
- Bettendorf
- 52722
- 4415 31st St
Nearby cities
Nearby zip codes
Other Bettendorf Topics
