Welcome to your new home in the coveted Golden Gate Estates community (NO HOA)! This property is situated on 1.59 acres and offers a unique opportunity you don't want to miss. Recently constructed in 2022, this 4 bed, 2 bath home boasts an open floor plan and plenty of natural light! Step into the French front doors to a thoughtfully designed floor plan with exquisite 24x48 inch porcelain tile floors throughout. The kitchen features a stunning center island, quartz countertops, and modern wood cabinets, all illuminated by LED lighting. Retreat to the owner's suite, boasting a spacious bathroom with double sinks, a walk-in shower, and two generous walk-in closets. Three additional bedrooms ensure comfort for family or guests. Step outside and behold the vast expanse of this remarkable property. For pet lovers, a portion of the land has been thoughtfully fenced, leaving plenty of room to add a pool. Additional perks include a convenient 2-car garage and ample paved parking, ideal for accommodating recreational vehicles and guests. With its proximity to beaches (40 min drive), schools, shopping centers, and parks, this location epitomizes the essence of Florida living. Don't miss out—schedule your showing today and experience the lifestyle you've been dreaming of!
Sold for $513,950
$513,950
4415 47th AVE NE, NAPLES, FL 34120
4beds
1,643sqft
Single Family Residence
Built in 2022
1.59 Acres Lot
$516,400 Zestimate®
$313/sqft
$3,234 Estimated rent
Home value
$516,400
$491,000 - $542,000
$3,234/mo
Zestimate® history
Owner options
List your home for rent
$3,234/mo
Rent Zestimate®
Find your next renter with Zillow Rental Manager. Plus, with online applications, you can quickly screen prospective tenants – for free.
$3,234/mo
Rent Zestimate®
Refinance and save
$3,221/mo
Est. payment
Refinancing to a lower rate could help reduce your monthly payments and save thousands over the life of the loan.
$3,221/mo
Est. payment
Explore your selling options
Work with a Zillow partner agent
Leverage their expertise and Zillow's premium Showcase listings to get your home seen by more buyers.
Get startedList with your own agent
Get your home in front of millions of buyers by listing it on Zillow.
Learn how to do itSell it yourself
Take full control of how buyers see your home on Zillow by listing For Sale by Owner (FSBO).
List your homeWhat's special
Proximity to beachesSpacious bathroomShopping centersOpen floor planPlenty of roomPlenty of natural lightThoughtfully designed floor plan
Zillow last checked:
Listing updated:
Listed by:
Joseph Zingales 941-777-5041,
Real Estate By,
Carly Swintek 239-331-9704,
Real Estate By
Bought with:
Annette Echeverria
Premiere Plus Realty Company
Source: SWFLMLS,MLS#: 224015790 Originating MLS: Naples
Originating MLS: NaplesFacts & features
Interior
Bedrooms & bathrooms
- Bedrooms: 4
- Bathrooms: 2
- Full bathrooms: 2
Rooms
- Room types: Guest Bath, Guest Room
Primary bedroom
- Dimensions: 13 x 13
Bedroom
- Dimensions: 11 x 11
Bedroom
- Dimensions: 10 x 11
Bedroom
- Dimensions: 10 x 8
Dining room
- Dimensions: 10 x 17
Kitchen
- Dimensions: 13 x 11
Living room
- Dimensions: 11 x 16
Heating
- Central
Cooling
- Central Air
Appliances
- Included: Dishwasher, Disposal, Dryer, Freezer, Microwave, Range, Refrigerator/Freezer, Self Cleaning Oven, Washer
Features
- French Doors, Smoke Detectors, Guest Bath, Guest Room
- Flooring: Tile
- Doors: French Doors
- Windows: Impact Resistant Windows, Shutters - Manual
- Has fireplace: No
Interior area
- Total structure area: 2,016
- Total interior livable area: 1,643 sqft
Property
Parking
- Total spaces: 2
- Parking features: Driveway, Attached
- Attached garage spaces: 2
- Has uncovered spaces: Yes
Features
- Stories: 1
- Fencing: Fenced
- Has view: Yes
- View description: Trees/Woods
- Waterfront features: None
Lot
- Size: 1.59 Acres
- Features: Regular
Details
- Parcel number: 39717200009
Construction
Type & style
- Home type: SingleFamily
- Architectural style: Ranch
- Property subtype: Single Family Residence
Materials
- Block, Stucco
- Foundation: Concrete Block
- Roof: Shingle
Condition
- New construction: No
- Year built: 2022
Utilities & green energy
- Sewer: Septic Tank
- Water: Well
Community & HOA
Community
- Features: No Subdivision
- Security: Smoke Detector(s)
- Subdivision: GOLDEN GATE ESTATES
HOA
- Has HOA: No
- Amenities included: None
Location
- Region: Naples
Financial & listing details
- Price per square foot: $313/sqft
- Tax assessed value: $399,304
- Annual tax amount: $4,347
- Date on market: 3/1/2024
- Lease term: Buyer Finance/Cash,FHA,VA
- Contingency: Financing
- Road surface type: Paved
Price history
| Date | Event | Price |
|---|---|---|
| 3/29/2024 | Sold | $513,950$313/sqft |
Source:  SWFLMLS #224015790 Report a problem SWFLMLS #224015790 Report a problem | ||
| 3/7/2024 | Pending sale | $513,950$313/sqft |
Source: SWFLMLS #224015790 Report a problem | ||
| 3/5/2024 | Listed for sale | $513,950$313/sqft |
Source: SWFLMLS #224015790 Report a problem | ||
| 3/4/2024 | Pending sale | $513,950$313/sqft |
Source: SWFLMLS #224015790 Report a problem | ||
| 3/1/2024 | Listed for sale | $513,950+3.5%$313/sqft |
Source: SWFLMLS #224015790 Report a problem | ||
| 4/17/2023 | Sold | $496,500-0.7%$302/sqft |
Source: Public Record Report a problem | ||
| 3/13/2023 | Pending sale | $499,900$304/sqft |
Source:  Stellar MLS #O6051934 Report a problem Stellar MLS #O6051934 Report a problem | ||
| 2/10/2023 | Price change | $499,900-3.9%$304/sqft |
Source: Stellar MLS #O6051934 Report a problem | ||
| 8/18/2022 | Listed for sale | $520,000+5.1%$316/sqft |
Source: Stellar MLS #O6051934 Report a problem | ||
| 3/30/2022 | Sold | $495,000+2.1%$301/sqft |
Source: Public Record Report a problem | ||
| 2/10/2022 | Pending sale | $484,900$295/sqft |
Source: SWFLMLS #221075501 Report a problem | ||
| 10/24/2021 | Listed for sale | $484,900+2336.7%$295/sqft |
Source: SWFLMLS #221075501 Report a problem | ||
| 12/23/2019 | Sold | $19,900-4.8%$12/sqft |
Source: Public Record Report a problem | ||
| 11/21/2019 | Pending sale | $20,900$13/sqft |
Source: O.K. Realty Inc. #219033305 Report a problem | ||
| 8/29/2019 | Price change | $20,900-12.6%$13/sqft |
Source: O.K. Realty Inc. #219033305 Report a problem | ||
| 5/3/2019 | Listed for sale | $23,900+6.2%$15/sqft |
Source: O.K. Realty Inc. #219033305 Report a problem | ||
| 3/19/2019 | Listing removed | $22,500$14/sqft |
Source: O.K. Realty Inc. #218061221 Report a problem | ||
| 1/9/2019 | Price change | $22,500-2.2%$14/sqft |
Source: O.K. Realty Inc. #218061221 Report a problem | ||
| 9/18/2018 | Listed for sale | $23,000+251.1%$14/sqft |
Source: O.K. Realty Inc. #218061221 Report a problem | ||
| 1/28/2015 | Sold | $6,550-95%$4/sqft |
Source: Public Record Report a problem | ||
| 7/20/2005 | Sold | $130,000+1344.4%$79/sqft |
Source: Public Record Report a problem | ||
| 10/11/2002 | Sold | $9,000$5/sqft |
Source: Public Record Report a problem | ||
Public tax history
| Year | Property taxes | Tax assessment |
|---|---|---|
| 2024 | $5,110 +24.7% | $399,304 +8.6% |
| 2023 | $4,098 +869.1% | $367,702 +1350.7% |
| 2022 | $423 +32.3% | $25,347 +10% |
| 2021 | $320 +12.5% | $23,043 +10% |
| 2020 | $284 +34.6% | $20,948 +81.8% |
| 2019 | $211 +31.3% | $11,524 +10% |
| 2018 | $161 | $10,476 +10% |
| 2017 | $161 +2.7% | $9,524 +10% |
| 2016 | $157 +34.4% | $8,658 +127.3% |
| 2015 | $116 +91.5% | $3,809 +10% |
| 2014 | $61 +38.7% | $3,463 +10% |
| 2013 | $44 -16.5% | $3,148 -14.3% |
| 2012 | $53 +12.2% | $3,673 +10% |
| 2011 | $47 -62.2% | $3,339 -36.4% |
| 2010 | $124 -75.9% | $5,247 -47.6% |
| 2009 | $514 | $10,017 -77.5% |
| 2008 | $514 -51% | $44,520 -40.4% |
| 2007 | $1,049 +72% | $74,730 -7.8% |
| 2006 | $610 | $81,090 +82.1% |
| 2005 | $610 +113.7% | $44,520 +115.4% |
| 2004 | $285 +88.4% | $20,670 +91.2% |
| 2003 | $152 +68% | $10,812 +70% |
| 2002 | $90 -29.7% | $6,360 +42.9% |
| 2001 | $128 +149.4% | $4,452 |
| 2000 | $51 | -- |
Find assessor info on the county website
Neighborhood: Golden Gate
Nearby homes
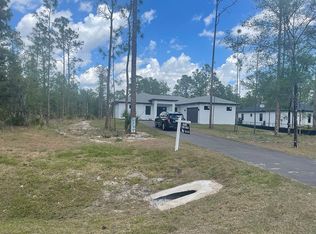
- $550,3003 bd2 ba1.7k sqft4399 47th Ave NE, Naples, FL 34120Off Market
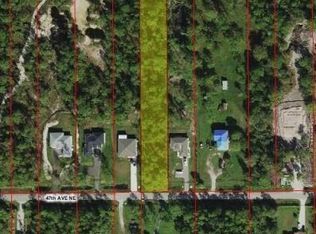
- $100,0001.14 Acres4435 47th Ave NE, Naples, FL 34120Sold
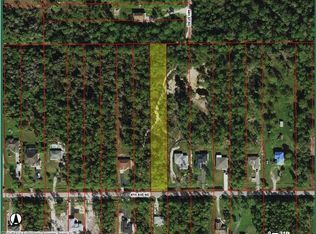
- $97,0001.14 Acres4383 47th Ave NE, Naples, FL 34120Sold
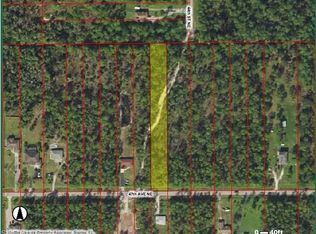
- $--1.14 Acres4383 47th Ave NE LOT 3, Naples, FL 34120Off Market
- $417,6003 bd2 ba1.2k sqft4443 47th Ave NE, Naples, FL 34120Off Market
- $479,9004 bd2 ba1.8k sqft4459 47th Ave NE, Naples, FL 34120For Sale
- $516,400-- bd-- ba2.1k sqft4427 47th Ave NE, Naples, FL 34120Off Market
- $75,0001.14 Acres0 44th St NE, Naples, FL 34120Sold
Nearby schools
GreatSchools rating
- 7/10Estates Elementary SchoolGrades: PK-5Distance: 2.3 mi
- 8/10Corkscrew Middle SchoolGrades: 6-8Distance: 4.5 mi
- 6/10Palmetto Ridge High SchoolGrades: 9-12Distance: 3.9 mi
Schools provided by the listing agent
- Elementary: ESTATES ELEM SCHOOL
- Middle: CORKSCREW MIDDLE SCHOOL
- High: PALMETTO RIDGE HIGH SCHOOL
Source: SWFLMLS. This data may not be complete. We recommend contacting the local school district to confirm school assignments for this home.


Get pre-qualified for a loan
At Zillow Home Loans, we can pre-qualify you in as little as 5 minutes with no impact to your credit score.An equal housing lender. NMLS #10287.
Sell for more on Zillow
Get a Zillow Showcase℠ listing at no additional cost and you could sell for .
$516,400
2% more
+$10,328
With Zillow Showcase(estimated)
$526,728
- Florida
- Collier County
- Naples
- 34120
- Golden Gate
- 4415 47th AVE NE
Nearby cities
Nearby neighborhoods
Nearby zip codes
Other Naples Topics
