Skip main navigation
Pending
  • $899,000

    4415 Aaronmoor Ln, Cumming, GA 30040

    4beds
    4,300sqft
    Single Family Residence, Residential
    Built in 1995
    2 Acres Lot
    $896,000 Zestimate®
    $209/sqft
    $-- HOA

    What's special

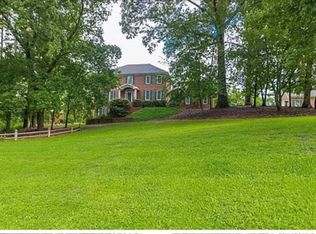
    Once upon a time, nestled on two private acres in the charming Aaronmoor community, there stood a home that felt as though it had been lifted straight from the pages of a storybook. This beautifully updated Victorian estate blends timeless character with modern comforts. The main residence offers three spacious bedrooms, two full bathrooms, and one half bath, along with a stunning designer kitchen featuring Café appliances, a gas range, hardwood floors throughout, and a large open living room centered around a cozy gas log fireplace. A finished basement with hidden storage adds both function and charm. One of the home's most enchanting features is the private Juliet balcony, where you can enjoy breathtaking sunset views each evening. A wraparound deck spanning three sides of the home creates the perfect setting for morning coffee, outdoor dining, and gathering with friends and family. Outside, the magic continues. Spend summer days by the PebbleTec pool, enjoy the expansive fenced yard, or watch little imaginations come to life in the custom playhouse complete with swings and a slide. Every corner of the property has been designed to encourage both relaxation and adventure. Adding incredible flexibility is the detached guest house, featuring a full kitchen, laundry area, one bedroom, one bathroom, and a private loft ideal for a second sleeping area, home office, studio, or flex space. Whether hosting guests, accommodating extended family, or creating an income-producing opportunity, the possibilities are endless. Aaronmoor is one of Forsyth County's hidden gems, known for its collection of estate homes on spacious two-acre lots. Surrounded by beautiful custom residences and mature landscaping, the neighborhood offers a rare combination of privacy, prestige, and community. Despite its peaceful setting, you're just minutes from Vickery Village, Cumming City Center, Canton, shopping, dining, and everyday conveniences, with easy access via both Bethelview Road and Canton Highway. Rarely does a property offer this combination of storybook charm, modern updates, guest accommodations, resort-style outdoor living, and an unbeatable location. This is more than a home, it's the setting for your next chapter.
    37 days
    |
    532
    |
    29
    |

    Likely to sell faster than

    Zillow last checked:

    Listing updated:

    Listed by:

    Tia Attoma,

    Keller Williams Realty Community Partners 678-341-7400,

    Patrick Attoma,

    Keller Williams Realty Community Partners

    Source: FMLS GA,MLS#: 7781955MLS Logo

      Facts & features

      Interior

      Bedrooms & bathrooms
      • Bedrooms: 4
      • Bathrooms: 4
      • Full bathrooms: 3
      • 1/2 bathrooms: 1
      • Main level bathrooms: 1
      • Main level bedrooms: 1
      Rooms
      • Room types: Bonus Room, Family Room, Game Room
      Primary bedroom
      • Features: In-Law Floorplan, Oversized Master
      • Level: In-Law Floorplan, Oversized Master
      Bedroom
      • Features: In-Law Floorplan, Oversized Master
      Primary bathroom
      • Features: Double Shower, Double Vanity, Separate Tub/Shower, Soaking Tub
      Dining room
      • Features: Seats 12+, Separate Dining Room
      Kitchen
      • Features: Breakfast Bar, Country Kitchen, Eat-in Kitchen, Kitchen Island, Second Kitchen
      Heating
      • Central
      Cooling
      • Central Air
      Appliances
      • Included: Dishwasher, Disposal, Electric Cooktop, Electric Oven, Electric Water Heater, Gas Range, Microwave, Range Hood, Refrigerator, Self Cleaning Oven, Washer
      • Laundry: Laundry Room, Sink, Upper Level
      Features
      • Crown Molding, Double Vanity, Entrance Foyer, High Ceilings 9 ft Upper, High Speed Internet, His and Hers Closets, Walk-In Closet(s)
      • Flooring: Ceramic Tile, Hardwood, Luxury Vinyl
      • Windows: Bay Window(s)
      • Basement: Finished,Full
      • Number of fireplaces: 2
      • Fireplace features: Factory Built, Family Room, Gas Log, Glass Doors, Master Bedroom
      • Common walls with other units/homes: No Common Walls
      Interior area
      • Total structure area: 4,300
      • Total interior livable area: 4,300 sqft
      • Finished area above ground: 4,600

      Property

      Parking
      • Total spaces: 2
      • Parking features: Drive Under Main Level, Garage, Garage Door Opener, Level Driveway, Parking Pad
      • Attached garage spaces: 2
      • Has uncovered spaces: Yes
      Accessibility
      • Accessibility features: None
      Features
      • Levels: Three Or More
      • Patio & porch: Front Porch, Rear Porch, Side Porch, Wrap Around
      • Exterior features: Courtyard, Private Yard
      • Has private pool: Yes
      • Pool features: Fenced, In Ground, Private
      • Spa features: None
      • Fencing: Back Yard,Fenced,Wood
      • Has view: Yes
      • View description: Neighborhood, Pool
      • Waterfront features: None
      • Body of water: None
      Lot
      • Size: 2 Acres
      • Features: Back Yard, Front Yard, Level, Private
      Details
      • Additional structures: Carriage House, Guest House, Outbuilding, Shed(s)
      • Parcel number: 054 063
      • Special conditions: Real Estate Owned
      • Other equipment: None
      • Horse amenities: None

      Construction

      Type & style
      • Home type: SingleFamily
      • Architectural style: Traditional,Victorian
      • Property subtype: Single Family Residence, Residential
      Materials
      • Brick, Cement Siding, Frame
      • Foundation: Brick/Mortar
      • Roof: Composition
      Condition
      • Resale
      • New construction: No
      • Year built: 1995

      Utilities & green energy

      • Electric: 110 Volts
      • Sewer: Septic Tank
      • Water: Public
      • Utilities for property: Natural Gas Available, Underground Utilities, Water Available
      Green energy
      • Energy efficient items: None
      • Energy generation: None

      Community & HOA

      Community
      • Features: None
      • Security: None
      • Subdivision: Aaronmoor
      HOA
      • Has HOA: Yes
      Location
      • Region: Cumming

      Financial & listing details

      • Price per square foot: $209/sqft
      • Tax assessed value: $774,590
      • Annual tax amount: $6,320
      • Date on market: 6/11/2026
      • Cumulative days on market: 29 days
      • Road surface type: Asphalt

        Foreclosure details

        Estimated market value

        $896,000

        $851,000 - $941,000

        $4,224/mo

        Price history

        DateEventPrice
        6/11/2026Listed for sale$899,000+38.3%$209/sqft
        Source: GAMLS #10783392 Report a problem
        11/8/2024Sold$650,000-3.7%$151/sqft
        Source: FMLS GA #7466163 Report a problem
        10/3/2024Listed for sale$675,000-4.8%$157/sqft
        Source: FMLS GA #7466163 Report a problem
        8/15/2024Listing removed$709,000$165/sqft
        Source: FMLS GA #7420148 Report a problem
        7/13/2024Listed for sale$709,000+140.7%$165/sqft
        Source: FMLS GA #7420148 Report a problem
        4/20/1999Sold$294,500+13.9%$68/sqft
        Source: Public Record Report a problem
        11/8/1995Sold$258,500$60/sqft
        Source: Public Record Report a problem

        Public tax history

        YearProperty taxesTax assessment
        2025$7,445 +18.6%$309,836 +2.4%
        2024$6,280 +17.9%$302,660 +13.4%
        2023$5,326 +333.3%$266,904 +36.3%
        2022$1,229 +3.1%$195,812 +14.9%
        2021$1,192 +0.4%$170,456 +3.4%
        2020$1,187 -72.6%$164,804 +5.4%
        2019$4,325 +17.1%$156,392 +17.6%
        2017$3,692 $133,028
        2016$3,692 $133,028 -2.9%
        2015$3,692 +9.4%$137,028 +7.5%
        2014$3,375 -0.2%$127,484
        2013$3,381 -1.1%$127,484 -1%
        2012$3,421 -1.1%$128,724 -0.9%
        2011$3,459 $129,920
        2010-- --
        2009-- --
        2008-- --
        2007-- $126,160
        2006$2,749 $126,160
        2005$2,749 $126,160
        2004$2,749 -10.1%$126,160
        2003$3,057 +9.1%--
        2002$2,802 +10.3%--
        2001$2,541 +20.8%--
        2000$2,103 --
        Find assessor info on the county website

        Monthly payment

        Estimated monthly payment$1,822
        All calculations are estimates and provided by Zillow, Inc. for informational purposes only. Actual amounts may vary.
        HOA fees may include property taxes on listings classified as Co-Ops. Contact the listing agent and/or owner for fee details.
        Mortgage interest rates are dependent on a number of factors, including credit score, down payment, and repayment length. Interest rate data provided by Zillow Group Marketplace, Inc. as of 1/1/1970 from various mortgage lenders with which we have lead or other similar arrangements; the Estimated Payment is an average of those rates.
        See how much you could borrow to make a competitive offer.

        Climate risks

        Neighborhood: 30040

        Getting around

        2 / 100
        Car-Dependent
        11 / 100
        Somewhat Bikeable

        Nearby schools

        GreatSchools rating
        Schools provided by the listing agent
        • Elementary: Sawnee
        • Middle: Hendricks
        • High: West Forsyth

        Source: FMLS GA. This data may not be complete. We recommend contacting the local school district to confirm school assignments for this home.

        A local agent can set up tours, give advice and negotiate with sellers.

        Browse local experts

        Similar homes