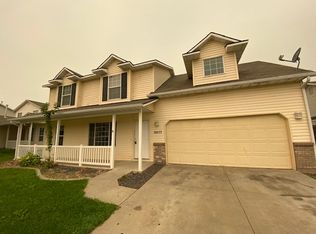
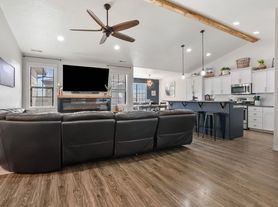
All the upgrades, all the bells and whistles! This Crestwood floorplan with an open layout and vaulted ceiling family room is the perfect place to call home. Brand new, just completed, and never lived in. Upgraded flooring, countertops, cabinets, fireplace, and just installed fridge, washer, and dryer!

With over 2,000 square feet and single story, you can spread out yet still gather in the great room. Designer kitchen with upgraded appliance package, double ovens, tiled backsplash, quartz countertops, upgraded cabinets, pot drawers, large pantry....the list goes on!
Primary bedroom at the back of the house with great morning sun, coffered ceiling, and a beautiful attached bath with a walk-in shower with showcase accent wall, dual sink vanity, and huge walk-in closet. Bedrooms 2 and 3 are toward the front of the house with great light, and a full shared hallway bath. A smaller 4th bedroom, perfect for a little one just off the family room, and closer to primary.
Large slider to covered back patio with desired east-facing backyard.
Greenmont subdivision is set in the ideal spot! Newer community, with park space, walking paths, and pickleball being added. Charter schools close, the Caldwell YMCA just 1 block north, Walmart Super Center 5 min away, and all the eateries, shopping, and festivities of Indian Creek Plaza only 3 miles ! Lake Lowell only 10 minutes.
4415 Belethor Avenue is available now for immediate move-in! $2395 per month, with a $2200 security deposit. Sorry, no pets, and absolutely NO smoking/vaping or the use of any controlled substances.
**Backyard in the process of being designed with landscaping and full irrigation**
For more information, and to schedule a viewing, please contact Foremost Realty Group.
House for rent
Accepts Zillow applications
$2,395/moFees may apply
4415 Belethor Ave, Caldwell, ID 83605
4beds
2,009sqft
Price may not include required fees and charges. Price shown reflects the lease term provided. Learn more|
Single family residence
Available Sat Aug 1 2026
No pets
Air conditioner, central air
In unit laundry
Attached garage parking
Central, forced air
What's special
Quartz countertopsPot drawersUpgraded flooringUpgraded cabinetsTiled backsplashDesired east-facing backyardLarge pantry
- 36 days |
- -- |
- -- |
Zillow last checked:
Listing updated:
Travel times
Facts & features
Interior
Bedrooms & bathrooms
- Bedrooms: 4
- Bathrooms: 2
- Full bathrooms: 2
Heating
- Central, Forced Air
Cooling
- Air Conditioner, Central Air
Appliances
- Included: Dishwasher, Freezer, Microwave Oven, Oven, Refrigerator
- Laundry: In Unit
Features
- Walk In Closet
- Flooring: Carpet, Hardwood
Interior area
- Total interior livable area: 2,009 sqft
Property
Parking
- Parking features: Attached, Garage
- Has attached garage: Yes
- Details: Contact manager
Details
- Additional structures: Garage(s)
- Parcel number: R3255214900
Construction
Type & style
- Home type: SingleFamily
- Property subtype: Single Family Residence
Community & HOA
Location
- Region: Caldwell
Financial & listing details
- Lease term: 1 Year
Nearby apartments for rent
Price history
| Date | Event | Price |
|---|---|---|
| 7/16/2026 | Price change | $2,395-7.9%$1/sqft |
Source: Zillow Rentals Report a problem | ||
| 6/15/2026 | Listed for rent | $2,600$1/sqft |
Source: Zillow Rentals Report a problem | ||
| 5/4/2026 | Sold | -- |
Source:  IMLS #98980095 Report a problem IMLS #98980095 Report a problem | ||
| 3/31/2026 | Pending sale | $479,000$238/sqft |
Source: IMLS #98980095 Report a problem | ||
Neighborhood: 83605
Nearby schools
GreatSchools rating
- 4/10Skyway ElementaryGrades: PK-5Distance: 1.4 mi
- 3/10SUMMITVUE MIDDLE SCHOOLGrades: 6-8Distance: 0.4 mi
- 3/10Ridgevue High SchoolGrades: 9-12Distance: 4.5 mi