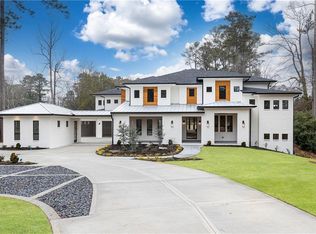
***Transitional Masterpiece in East Cobb – 9,175 Sq. Ft. of Modern Luxury!***Stunning 2024 4-sided brick home on a quiet cul-de-sac in East Cobb. Featuring 6 bedrooms, 7 full baths, 2 half baths, including a main level guest quarters, this custom estate is designed for luxury living and multigenerational convenience. The main level offers soaring 11’–12’ ceilings with open floorplan and multiple slider doors along the back side of the home. There is an inviting foyer, separate office, sizeable living area, dedicated dining room, and guest bath. The large and open chef’s kitchen has custom cabinetry, stone counters and a Viking appliance package that includes a 48" range, additional double wall ovens and 2 dishwashers. The bar is conveniently located between the living room and kitchen and there is also butler’s pantry that has custom cabinetry, additional fridge/freezer and a coffee station. A large mudroom leads to the garages and to the main level guest/ in-law quarters. This suite lives like an apartment with a full kitchen, living area, dining area, bedroom, bath, laundry, and private walkout access to the backyard and outdoor entertaining areas. The mid-level owner’s suite overlooks the backyard and has dual custom closets, private laundry, and a spa bath with dual vanities, soaking tub, double shower, and his & hers water closets. Upstairs find 4 ensuite bedrooms, large main laundry room, bonus room, craft/wrapping room, additional office/homework space, and two large landings which can serve as additional living/flex space. Front and back floating staircases provide easy access throughout the home and there is a dedicated space for a future elevator to service all 4 levels. A few steps down from the main level is the daylight terrace level. It features a wet bar, rec/living area, fitness room, and half bath. This floorplan is ideal as it provides good flow from the lower level to the main making it ideal for entertaining and for families. This luxury property has 3 laundry rooms, 4 HVAC zones, 4-car garage with porte cochere, 4 EV chargers, Smart Home and lighting upgrades, and a generator-ready setup add to the home’s efficiency. Enjoy a covered outdoor living area with fireplace and kitchen, expansive front porch, full (pool) bath and fully fenced 1.09-acre level backyard—ready for a future pool , pool house, and/or sport court. Located in the highly sought-after Sope Creek | Dickerson | Walton school district. This home is a must-see!!
Closed
$3,069,875
4415 Blackland Dr NE, Marietta, GA 30067
6beds
9,304sqft
Single Family Residence, Residential
Built in 2023
1.07 Acres Lot
$3,078,900 Zestimate®
$330/sqft
$4,057 Estimated rent
Home value
$3,078,900
$2.86M - $3.29M
$4,057/mo
Zestimate® history
Owner options
List your home for rent
$4,057/mo
Rent Zestimate®
Find your next renter with Zillow Rental Manager. Plus, with online applications, you can quickly screen prospective tenants – for free.
$4,057/mo
Rent Zestimate®
Refinance and save
$14,923/mo
Est. payment
Refinancing to a lower rate could help reduce your monthly payments and save thousands over the life of the loan.
$14,923/mo
Est. payment
Explore your selling options
Work with a Zillow partner agent
Leverage their expertise and Zillow's premium Showcase listings to get your home seen by more buyers.
Get startedList with your own agent
Get your home in front of millions of buyers by listing it on Zillow.
Learn how to do itSell it yourself
Take full control of how buyers see your home on Zillow by listing For Sale by Owner (FSBO).
List your homeWhat's special
Separate officeOpen floorplanDedicated dining roomQuiet cul-de-sacDual custom closetsViking appliance packageLarge mudroom
Zillow last checked:
Listing updated:
Listed by:
Shelly Loftus,
Dorsey Alston Realtors 404-352-2010
Bought with:
Heather Cannon, 383594
Atlanta Fine Homes Sotheby's International
Source: FMLS GA,MLS#: 7748974
Facts & features
Interior
Bedrooms & bathrooms
- Bedrooms: 6
- Bathrooms: 9
- Full bathrooms: 7
- 1/2 bathrooms: 2
- Main level bathrooms: 2
- Main level bedrooms: 1
Rooms
- Room types: Basement, Bonus Room, Computer Room, Exercise Room, Game Room, Kitchen, Living Room, Office
Primary bedroom
- Features: In-Law Floorplan
- Level: In-Law Floorplan
Bedroom
- Features: In-Law Floorplan
Primary bathroom
- Features: Double Shower, Double Vanity, Separate Tub/Shower, Soaking Tub
Dining room
- Features: Open Concept, Separate Dining Room
Kitchen
- Features: Cabinets Other, Cabinets White, Eat-in Kitchen, Keeping Room, Kitchen Island, Pantry Walk-In, Second Kitchen, Stone Counters, View to Family Room
Heating
- Central, Natural Gas, Zoned
Cooling
- Ceiling Fan(s), Central Air, Electric, Multi Units, Zoned
Appliances
- Included: Dishwasher, Disposal, Double Oven, Gas Cooktop, Gas Oven, Gas Range, Microwave, Range Hood, Refrigerator, Self Cleaning Oven
- Laundry: Laundry Room, Main Level, Sink, Upper Level
Features
- Bookcases, High Ceilings 9 ft Main, High Ceilings 10 ft Main, His and Hers Closets, Walk-In Closet(s), Wet Bar
- Flooring: Hardwood, Tile
- Windows: Double Pane Windows
- Basement: Daylight,Exterior Entry,Finished,Finished Bath,Interior Entry,Walk-Out Access
- Number of fireplaces: 2
- Fireplace features: Family Room, Living Room, Outside
- Common walls with other units/homes: No Common Walls
Interior area
- Total structure area: 9,304
- Total interior livable area: 9,304 sqft
- Finished area below ground: 1,200
Property
Parking
- Total spaces: 8
- Parking features: Attached, Garage, Level Driveway, Parking Pad, Electric Vehicle Charging Station(s)
- Attached garage spaces: 4
- Has uncovered spaces: Yes
Features
- Levels: Three Or More
- Patio & porch: Breezeway, Covered, Front Porch, Patio, Rear Porch
- Exterior features: Gas Grill, Lighting, Private Yard, Rain Gutters, No Dock
- Pool features: None
- Spa features: None
- Fencing: Back Yard,Fenced,Privacy,Wood
- Has view: Yes
- View description: Neighborhood
- Waterfront features: None
- Body of water: None
Lot
- Size: 1.07 Acres
- Dimensions: 111 x 132
- Features: Back Yard, Cul-De-Sac, Front Yard, Landscaped, Level
Details
- Additional structures: None
- Parcel number: 16118900270
- Other equipment: Irrigation Equipment
- Horse amenities: None
Construction
Type & style
- Home type: SingleFamily
- Architectural style: Contemporary,Mid-Century Modern,Modern,Traditional
- Property subtype: Single Family Residence, Residential
Materials
- Brick, HardiPlank Type, Wood Siding
- Foundation: Concrete Perimeter
- Roof: Composition,Shingle
Condition
- Resale
- New construction: No
- Year built: 2023
Utilities & green energy
- Electric: 110 Volts, 220 Volts
- Sewer: Public Sewer
- Water: Public
- Utilities for property: Cable Available, Electricity Available, Natural Gas Available, Sewer Available, Water Available
Green energy
- Energy efficient items: None
- Energy generation: None
Community & HOA
Community
- Features: None
- Security: Carbon Monoxide Detector(s), Security System Leased, Smoke Detector(s)
- Subdivision: Sanders Field Estates
HOA
- Has HOA: No
Location
- Region: Marietta
Financial & listing details
- Price per square foot: $330/sqft
- Annual tax amount: $26,248
- Date on market: 4/8/2026
- Cumulative days on market: 37 days
- Electric utility on property: Yes
- Road surface type: Asphalt, Paved
Price history
| Date | Event | Price |
|---|---|---|
| 6/18/2026 | Sold | $3,069,875+2.5%$330/sqft |
Source:  FMLS GA #7748974 Report a problem FMLS GA #7748974 Report a problem | ||
| 5/24/2026 | Pending sale | $2,995,000$322/sqft |
Source: FMLS GA #7748974 Report a problem | ||
| 4/27/2026 | Price change | $2,995,000-9.2%$322/sqft |
Source: FMLS GA #7748974 Report a problem | ||
| 4/8/2026 | Listed for sale | $3,299,000$355/sqft |
Source: FMLS GA #7748974 Report a problem | ||
Public tax history
Tax history is unavailable.
Neighborhood: 30067
Nearby homes
- $3,069,8756 bd9 ba9.1k sqft4415 Blackland Dr, Marietta, GA 30067Sold
- $1,070,8005 bd3 ba4.1k sqft4401 Blackland Dr, Marietta, GA 30067Off Market
- $2,258,1005 bd-- ba9.6k sqft115 Blackland Ct E, Marietta, GA 30067Off Market
- $1,755,4005 bd3 ba2.4k sqft4429 Blackland Dr, Marietta, GA 30067Off Market

- $1,550,0001.03 acres125 Blackland Ct E, Marietta, GA 30067Off Market
- $400,0005 bd3 ba2.7k sqft124 Woodlawn Dr NE, Marietta, GA 30067Off Market
- $2,688,8003 bd2 ba2.3k sqft108 Woodlawn Dr NE, Marietta, GA 30067Off Market
- $--1 acre108 Woodlawn Dr NE LOT 0, Marietta, GA 30067Off Market
Nearby schools
GreatSchools rating
- 9/10Sope Creek Elementary SchoolGrades: PK-5Distance: 2 mi
- 9/10Dickerson Middle SchoolGrades: 6-8Distance: 1.3 mi
- 10/10Walton High SchoolGrades: 9-12Distance: 2.9 mi
Schools provided by the listing agent
- Elementary: Sope Creek
- Middle: Dickerson
- High: Walton
Source: FMLS GA. This data may not be complete. We recommend contacting the local school district to confirm school assignments for this home.
Get a cash offer in 3 minutes
Find out how much your home could sell for in as little as 3 minutes with a no-obligation cash offer.
Estimated market value
$3,078,900
Get a cash offer in 3 minutes
Find out how much your home could sell for in as little as 3 minutes with a no-obligation cash offer.
Estimated market value
$3,078,900
- Georgia
- Cobb County
- Marietta
- 30067
- 4415 Blackland Dr NE
