Charming, well-maintained and SO MANY UPGRADES!!! High quality finishes throughout. Glorious spa-like primary bathroom fully remodeled with rain shower, steam, body sprays, radiant heated floor, heated towel rack, and bidet. Primary suite also has a gas log fireplace and a door to the patio. All cast iron plumbing was replaced with PVC in 2023! All kitchen appliances, sink, and disposal are less than 2 years old. Dedicated office could also be a 5th bedroom. Full quarters above the garage, newly renovated with marble countertops in bathroom and kitchenette, new flooring, added insulation, a dedicated 1 ton AC system, a fireplace, and a wall of windows overlooking the backyard. This space would also make a great upstairs gameroom! Outside there is a large covered patio, decorative lighting, and a wood privacy fence built in 2023. The garage has recessed lighting, cabinetry, epoxy floor, and a refrigerator that stays. Plantation shutters, front circle drive, what else could you want?
Sold
Price Unknown
4415 Briargrove Ln, Dallas, TX 75287
4beds
3,280sqft
Single Family Residence
Built in 1978
10,454 Square Feet Lot
$701,600 Zestimate®
$--/sqft
$3,640 Estimated rent
Home value
$701,600
$660,000 - $751,000
$3,640/mo
Zestimate® history
Owner options
List your home for rent
$3,640/mo
Rent Zestimate®
Find your next renter with Zillow Rental Manager. Plus, with online applications, you can quickly screen prospective tenants – for free.
$3,640/mo
Rent Zestimate®
Refinance and save
Refinancing to a lower rate could help reduce your monthly payments and save thousands over the life of the loan.
Explore your selling options
Work with a Zillow partner agent
Leverage their expertise and Zillow's premium Showcase listings to get your home seen by more buyers.
Get startedList with your own agent
Get your home in front of millions of buyers by listing it on Zillow.
Learn how to do itSell it yourself
Take full control of how buyers see your home on Zillow by listing For Sale by Owner (FSBO).
List your homeWhat's special
Gas log fireplaceHigh quality finishesEpoxy floorWood privacy fenceDedicated officeRecessed lightingNew flooring
Zillow last checked:
Listing updated:
Listed by:
Ann-Marie Garner 0484191 972-387-0300,
Ebby Halliday, REALTORS 972-387-0300
Bought with:
Lori Jones
Coldwell Banker Realty
Source: NTREIS,MLS#: 20971215
Facts & features
Interior
Bedrooms & bathrooms
- Bedrooms: 4
- Bathrooms: 4
- Full bathrooms: 3
- 1/2 bathrooms: 1
Primary bedroom
- Features: En Suite Bathroom, Fireplace, Garden Tub/Roman Tub, Linen Closet, Separate Shower, Steam Shower, Walk-In Closet(s)
- Level: First
- Dimensions: 17 x 15
Bedroom
- Level: First
- Dimensions: 13 x 12
Bedroom
- Level: First
- Dimensions: 13 x 12
Breakfast room nook
- Level: First
- Dimensions: 11 x 14
Dining room
- Level: First
- Dimensions: 13 x 14
Other
- Features: Fireplace, Stone Counters
- Level: Second
- Dimensions: 22 x 15
Kitchen
- Features: Breakfast Bar, Built-in Features, Eat-in Kitchen, Pantry
- Level: First
- Dimensions: 12 x 18
Kitchen
- Level: Second
- Dimensions: 6 x 8
Living room
- Features: Ceiling Fan(s), Fireplace
- Level: First
- Dimensions: 17 x 30
Office
- Level: First
- Dimensions: 12 x 11
Heating
- Central, Fireplace(s), Radiant Floor
Cooling
- Central Air, Ceiling Fan(s)
Appliances
- Included: Dishwasher, Gas Cooktop, Disposal, Gas Oven, Gas Range, Vented Exhaust Fan
- Laundry: Washer Hookup, Laundry in Utility Room
Features
- Chandelier, Double Vanity, High Speed Internet, In-Law Floorplan, Kitchen Island, Pantry, Natural Woodwork, Walk-In Closet(s)
- Flooring: Carpet, Hardwood, Laminate, Tile
- Windows: Skylight(s), Shutters
- Has basement: No
- Number of fireplaces: 3
- Fireplace features: Bedroom, Gas, Gas Log, Gas Starter, Living Room, Masonry, Primary Bedroom
Interior area
- Total interior livable area: 3,280 sqft
Property
Parking
- Total spaces: 2
- Parking features: Additional Parking, Alley Access, Circular Driveway, Direct Access, Driveway, Epoxy Flooring, Garage, Garage Door Opener, Inside Entrance, Kitchen Level, Lighted, On Site, Garage Faces Rear
- Attached garage spaces: 2
- Has uncovered spaces: Yes
Features
- Levels: One and One Half
- Stories: 1.5
- Patio & porch: Deck, Patio, Covered
- Pool features: None
- Fencing: Back Yard,Privacy,Wood
Lot
- Size: 10,454 Square Feet
- Features: Interior Lot, Sprinkler System
Details
- Parcel number: R003501300401
Construction
Type & style
- Home type: SingleFamily
- Architectural style: Traditional,Detached
- Property subtype: Single Family Residence
Materials
- Brick
- Foundation: Slab
- Roof: Composition
Condition
- Year built: 1978
Utilities & green energy
- Sewer: Public Sewer
- Water: Public
- Utilities for property: Electricity Connected, Natural Gas Available, Sewer Available, Separate Meters, Water Available
Community & HOA
Community
- Features: Sidewalks
- Security: Security System, Carbon Monoxide Detector(s), Fire Alarm, Fire Sprinkler System, Smoke Detector(s)
- Subdivision: Bent Tree West Ph I
HOA
- Has HOA: No
Location
- Region: Dallas
Financial & listing details
- Tax assessed value: $725,000
- Annual tax amount: $13,642
- Date on market: 7/3/2025
- Cumulative days on market: 9 days
- Exclusions: kitchen refrigerator, washer and dryer
- Electric utility on property: Yes
- Road surface type: Asphalt
Price history
| Date | Event | Price |
|---|---|---|
| 8/11/2025 | Sold | -- |
Source: NTREIS #20971215 Report a problem | ||
| 7/22/2025 | Pending sale | $725,000$221/sqft |
Source: NTREIS #20971215 Report a problem | ||
| 7/12/2025 | Contingent | $725,000$221/sqft |
Source: NTREIS #20971215 Report a problem | ||
| 7/3/2025 | Listed for sale | $725,000+39.7%$221/sqft |
Source: NTREIS #20971215 Report a problem | ||
| 3/24/2021 | Listing removed | -- |
Source: Owner Report a problem | ||
| 6/25/2019 | Listing removed | $3,750$1/sqft |
Source: Owner Report a problem | ||
| 6/23/2019 | Listed for rent | $3,750$1/sqft |
Source: Owner Report a problem | ||
| 6/21/2019 | Listing removed | $519,000$158/sqft |
Source: DFW Team Realty #14027631 Report a problem | ||
| 5/23/2019 | Price change | $519,000-3.7%$158/sqft |
Source: DFW Team Realty #14027631 Report a problem | ||
| 5/7/2019 | Price change | $539,000-3.6%$164/sqft |
Source: DFW Team Realty #14027631 Report a problem | ||
| 4/25/2019 | Price change | $559,000-3.6%$170/sqft |
Source: DFW Team Realty #14027631 Report a problem | ||
| 3/19/2019 | Price change | $579,900-1.8%$177/sqft |
Source: DFW Team Realty #14027631 Report a problem | ||
| 3/7/2019 | Listed for sale | $590,400+136.2%$180/sqft |
Source: DFW Team Realty #14027631 Report a problem | ||
| 3/9/2012 | Listing removed | $249,997$76/sqft |
Source: Citiwide Alliance Realty #11675572 Report a problem | ||
| 3/3/2012 | Listed for sale | $249,997$76/sqft |
Source: Citiwide Alliance Realty #11675572 Report a problem | ||
| 1/15/2012 | Listing removed | $249,997$76/sqft |
Source: Citiwide Alliance Realty #11675572 Report a problem | ||
| 1/8/2012 | Listed for sale | $249,997$76/sqft |
Source: Citiwide Alliance Realty #11675572 Report a problem | ||
| 11/16/2011 | Listing removed | $249,997$76/sqft |
Source: Citiwide Alliance Realty #11675572 Report a problem | ||
| 10/23/2011 | Listed for sale | $249,997$76/sqft |
Source: Citiwide Alliance Realty #11675572 Report a problem | ||
Public tax history
| Year | Property taxes | Tax assessment |
|---|---|---|
| 2026 | -- | $725,000 -4.4% |
| 2025 | $7,995 +5.6% | $758,744 +10% |
| 2024 | $7,573 +8.6% | $689,767 +10% |
| 2023 | $6,975 | $627,061 +3.3% |
| 2022 | -- | $607,253 +17.2% |
| 2021 | $8,137 +82.9% | $518,232 +17.1% |
| 2020 | $4,448 | $442,601 +2.9% |
| 2019 | $4,448 | $430,175 +1.4% |
| 2018 | $4,448 -27.3% | $424,320 +9.2% |
| 2017 | $6,122 | $388,560 +6.8% |
| 2016 | $6,122 +33.3% | $363,925 +14.2% |
| 2015 | $4,592 | $318,797 +3.9% |
| 2014 | $4,592 | $306,960 +1.8% |
| 2013 | -- | $301,455 +6.1% |
| 2012 | -- | $284,076 -2% |
| 2011 | -- | $289,975 +0.2% |
| 2010 | -- | $289,425 +0.2% |
| 2009 | -- | $288,794 +0.2% |
| 2008 | -- | $288,087 +2.6% |
| 2007 | -- | $280,881 +6.6% |
| 2006 | -- | $263,510 +6.4% |
| 2005 | -- | $247,637 +0.2% |
| 2004 | -- | $247,054 -0.9% |
| 2003 | -- | $249,384 +1.5% |
| 2002 | -- | $245,656 +8.8% |
| 2001 | -- | $225,855 +10% |
| 2000 | -- | $205,323 |
Find assessor info on the county website
Neighborhood: Bent Tree West
Nearby homes
- $782,5003 bd3 ba3.4k sqft4411 Briargrove Ln, Dallas, TX 75287Off Market

- $702,1003 bd3 ba3.3k sqft4417 Briargrove Ln, Dallas, TX 75287Off Market
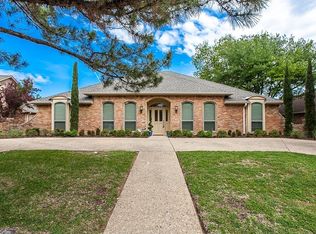
- $744,6004 bd3 ba3.1k sqft4431 Shadow Glen Dr, Dallas, TX 75287Off Market
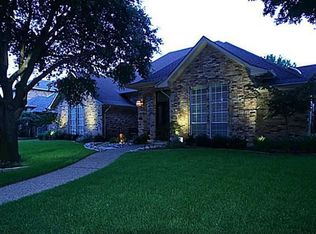
- $799,5004 bd4 ba2.9k sqft4427 Shadow Glen Dr, Dallas, TX 75287Off Market
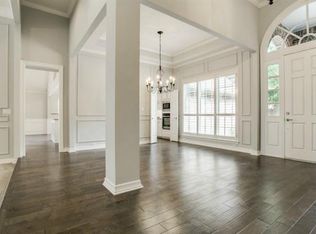
- $720,1004 bd4 ba3.2k sqft4435 Shadow Glen Dr, Dallas, TX 75287Off Market
- $792,7005 bd3 ba3.3k sqft4409 Briargrove Ln, Dallas, TX 75287Off Market
- $774,8004 bd4 ba3.2k sqft4501 Briargrove Ln, Dallas, TX 75287Off Market
- $690,6004 bd3 ba2.7k sqft4416 Briargrove Ln, Dallas, TX 75287Off Market
Nearby schools
GreatSchools rating
- 6/10Mitchell Elementary SchoolGrades: PK-5Distance: 0.3 mi
- 5/10Frankford Middle SchoolGrades: 6-8Distance: 3.5 mi
- 5/10Shepton High SchoolGrades: 9-10Distance: 2.1 mi
Schools provided by the listing agent
- Elementary: Mitchell
- Middle: Frankford
- High: Shepton
- District: Plano ISD
Source: NTREIS. This data may not be complete. We recommend contacting the local school district to confirm school assignments for this home.
Get a cash offer in 3 minutes
Find out how much your home could sell for in as little as 3 minutes with a no-obligation cash offer.
Estimated market value
$701,600
Get a cash offer in 3 minutes
Find out how much your home could sell for in as little as 3 minutes with a no-obligation cash offer.
Estimated market value
$701,600
- Texas
- Collin County
- Dallas
- 75287
- Bent Tree West
- 4415 Briargrove Ln
