Skip main navigation
Sold for $265,000
  • $265,000

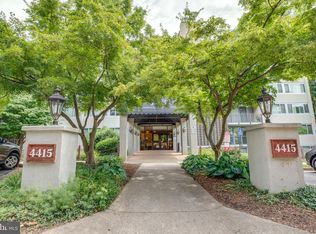
    4415 Briarwood Ct N APT 32, Annandale, VA 22003

    2beds
    938sqft
    Condominium
    Built in 1961
    -- sqft lot
    $264,700 Zestimate®
    $283/sqft
    $2,241 Estimated rent

    Home value

    $264,700

    $249,000 - $281,000

    $2,241/mo

    Zestimate® history
    Loading
    Loading...

    Owner options

    List your home for rent

    $2,241/mo

    Rent Zestimate®

    Find your next renter with Zillow Rental Manager. Plus, with online applications, you can quickly screen prospective tenants – for free.

    Learn more

    $2,241/mo

    Rent Zestimate®

    Refinance and save

    $1,671/mo

    Est. payment

    Refinancing to a lower rate could help reduce your monthly payments and save thousands over the life of the loan.

    See today's rates

    $1,671/mo

    Est. payment

    Explore your selling options

    Work with a Zillow partner agent

    Leverage their expertise and Zillow's premium Showcase listings to get your home seen by more buyers.

    Get started

    List with your own agent

    Get your home in front of millions of buyers by listing it on Zillow.

    Learn how to do it

    Sell it yourself

    Take full control of how buyers see your home on Zillow by listing For Sale by Owner (FSBO).

    List your home

    What's special

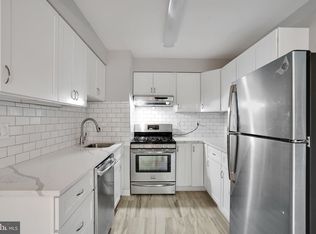
    Private balconyLots of parkingGorgeous laminate wood floorsRenovated hall bathRecessed lightingConveniently located laundry roomLovely community pool
    Retreat from the city to this beautifully updated 2 bedroom, 1.5 bath condo with private balcony at Briarwood Court in Annandale! Featuring gorgeous laminate wood floors, recessed lighting and loads of light throughout the open-concept living and dining room and well-appointed kitchen with granite counters and stainless steel appliances. A primary bedroom offers walk-in closet and en suite half bath while a second bedroom showcases a stylish shiplap accent wall and renovated hall bath. All this with a conveniently located laundry room just down the hall, storage locker, a lovely community pool and lots of parking! Just moments to I-495 and steps to Ossian Hall Park and Heritage Center shops and dining! *Photos were taken when occupied by owner*

    Zillow last checked:

    Listing updated:

    Listed by:

    Julie Rice 703-258-9485,

    KW United,

    Co-Listing Agent: William S Gaskins 703-963-4216,

    KW United

    Bought with:

    Brandon Smith, 0225236044

    Smart Realty, LLC

    Source: Bright MLS,MLS#: VAFX2290446MLS Logo

    Facts & features

    Interior

    Bedrooms & bathrooms
    • Bedrooms: 2
    • Bathrooms: 2
    • Full bathrooms: 1
    • 1/2 bathrooms: 1
    • Main level bathrooms: 2
    • Main level bedrooms: 2
    Rooms
    • Room types: Living Room, Dining Room, Primary Bedroom, Bedroom 2, Kitchen, Foyer, Full Bath, Half Bath
    Primary bedroom
    • Features: Flooring - Laminate Plank, Walk-In Closet(s), Attached Bathroom
    • Level: Main
    • Area: 192 Square Feet
    • Dimensions: 12 X 16
    Bedroom 2
    • Features: Flooring - Laminate Plank
    • Level: Main
    • Area: 96 Square Feet
    • Dimensions: 8 X 12
    Dining room
    • Features: Flooring - Laminate Plank, Recessed Lighting
    • Level: Main
    • Area: 80 Square Feet
    • Dimensions: 8 X 10
    Foyer
    • Features: Flooring - Laminate Plank, Recessed Lighting
    • Level: Main
    • Area: 32 Square Feet
    • Dimensions: 4 X 8
    Other
    • Features: Bathroom - Walk-In Shower, Flooring - Ceramic Tile
    • Level: Main
    Half bath
    • Features: Flooring - Laminate Plank
    • Level: Main
    Kitchen
    • Features: Granite Counters, Crown Molding, Flooring - Ceramic Tile, Kitchen - Gas Cooking, Recessed Lighting
    • Level: Main
    • Area: 70 Square Feet
    • Dimensions: 7 X 10
    Living room
    • Features: Flooring - Laminate Plank, Recessed Lighting
    • Level: Main
    • Area: 252 Square Feet
    • Dimensions: 14 X 18
    Heating
    • Forced Air, Electric
    Cooling
    • Central Air, Electric
    Appliances
    • Included: Dishwasher, Disposal, Refrigerator, Oven/Range - Gas, Gas Water Heater
    • Laundry: Common Area
    Features
    • Bathroom - Walk-In Shower, Crown Molding, Floor Plan - Traditional, Primary Bath(s), Recessed Lighting, Upgraded Countertops, Walk-In Closet(s)
    • Flooring: Laminate, Ceramic Tile
    • Doors: Sliding Glass
    • Windows: Window Treatments
    • Has basement: No
    • Has fireplace: No
    Interior area
    • Total structure area: 938
    • Total interior livable area: 938 sqft
    • Finished area above ground: 938
    • Finished area below ground: 0

    Property

    Parking
    • Total spaces: 1
    • Parking features: Permit Included, Parking Lot
    Accessibility
    • Accessibility features: None
    Features
    • Levels: One
    • Stories: 1
    • Exterior features: Balcony
    • Pool features: Community
    Details
    • Additional structures: Above Grade, Below Grade
    • Parcel number: 0702 16150032
    • Zoning: 220
    • Zoning description: R-20(RESIDENTIAL 20 DU/AC)
    • Special conditions: Standard

    Construction

    Type & style
    • Home type: Condo
    • Architectural style: Traditional
    • Property subtype: Condominium
    • Attached to another structure: Yes
    Materials
    • Brick
    Condition
    • New construction: No
    • Year built: 1961

    Utilities & green energy

    • Sewer: Public Sewer
    • Water: Public

    Community & HOA

    Community
    • Condo and coop fee: $679 monthly
    • Subdivision: Briarwood Court
    HOA
    • Has HOA: No
    • Amenities included: Common Grounds, Elevator(s), Storage, Pool, Laundry
    • Services included: Common Area Maintenance, Gas, Laundry, Maintenance Grounds, Snow Removal, Trash, Water
    • HOA name: Briarwood Court Condominium Uoa
    Location
    • Region: Annandale

    Financial & listing details

    • Price per square foot: $283/sqft
    • Tax assessed value: $232,100
    • Annual tax amount: $2,684
    • Date on market: 2/19/2026
    • Listing agreement: Exclusive Right To Sell
    • Ownership: Condominium

    Price history

    DateEventPrice
    3/25/2026Sold$265,000+1.9%$283/sqft
    Source: Bright MLS #VAFX2290446 Report a problem
    2/24/2026Contingent$260,000$277/sqft
    Source: Bright MLS #VAFX2290446 Report a problem
    2/19/2026Listed for sale$260,000+43.6%$277/sqft
    Source: Bright MLS #VAFX2290446 Report a problem
    2/26/2021Listing removed--
    Source: Owner Report a problem
    10/23/2020Listed for rent$1,700$2/sqft
    Source: Owner Report a problem
    2/6/2019Listing removed$1,700$2/sqft
    Source: Owner Report a problem
    1/14/2019Listed for rent$1,700$2/sqft
    Source: Owner Report a problem
    1/19/2018Sold$181,000-3.2%$193/sqft
    Source: Public Record Report a problem
    12/14/2017Price change$187,000-2.6%$199/sqft
    Source: Samson Properties #1004288279 Report a problem
    12/8/2017Listed for sale$192,000+16.4%$205/sqft
    Source: Samson Properties #1004288279 Report a problem
    6/17/2013Sold$165,000$176/sqft
    Source: Public Record Report a problem

    Public tax history

    YearProperty taxesTax assessment
    2025$2,683 +1.8%$232,100 +2%
    2024$2,636 +11.9%$227,550 +9%
    2023$2,356 -3.3%$208,760 -2%
    2022$2,436 $213,020 +11%
    2021-- $191,910 +1%
    2020$2,249 +7.3%$190,010 +7.3%
    2019$2,096 +2.2%$177,130 +2.2%
    2018$2,052 +1.9%$173,360
    2017$2,013 +5.4%$173,360 +5.2%
    2016$1,909 +0.7%$164,770 -3%
    2015$1,896 +3.2%$169,870 +3%
    2014$1,836 $164,910 +27%
    2013-- $129,870 +13%
    2012-- $114,920
    2011-- $114,920 +10%
    2010-- $104,470 -28.5%
    2009-- $146,110 -30%
    2008-- $208,730 -12.3%
    2007-- $237,940 +114.6%
    2003-- $110,855 +30%
    2002-- $85,275
    Find assessor info on the county website

    Neighborhood: 22003

    Nearby schools

    GreatSchools rating
    Schools provided by the listing agent
    • Elementary: Braddock
    • Middle: Poe
    • High: Annandale
    • District: Fairfax County Public Schools

    Source: Bright MLS. This data may not be complete. We recommend contacting the local school district to confirm school assignments for this home.

    Get a cash offer in 3 minutes
    Find out how much your home could sell for in as little as 3 minutes with a no-obligation cash offer.
    Estimated market value
    $264,700
    Get a cash offer in 3 minutes
    Find out how much your home could sell for in as little as 3 minutes with a no-obligation cash offer.
    Estimated market value
    $264,700