Stunning arts and crafts colonial built by award winning Douglas Construction Group (Best Green Builder – Bethesda) in sought after Kensington Estates. 5 bedrooms and 4.5 bathrooms with upscale finishes throughout. Inviting Living Room, oversized Dining Room, sun drenched Family Room with fireplace, Gourmet Chef’s Kitchen with breakfast area, vast pantry, Butler’s Pantry and spacious Mud Room with bench and cubbies all on the main level. The second level features a delightful Owner’s Suite with dual walk-in closets and an exquisite spa bath with soaking tub, glass enclosed shower and two separate vanities. 3 additional generously sized Bedrooms, 2 more custom bathrooms, Family/Homework-Study area and a large laundry room are also on the second level. The lower level includes a 5 th bedroom, full bathroom, expansive recreation room and exercise room. Additional features include a covered porch overlooking the beautiful, oversized back yard and an attached 2 car garage. Close to Rock Creek Park, Ride-On, Metro and just minutes from Kensington Historic District, restaurants, shopping, farmer's market, Downtown Bethesda, NIH, Walter Reed, I-495. Part of the Walter Johnson High School Cluster. Delivery March 2024.
Sold for $1,895,000
$1,895,000
4415 Brookfield Dr, Kensington, MD 20895
5beds
4,852sqft
Single Family Residence
Built in 2024
8,483 Square Feet Lot
$1,999,800 Zestimate®
$391/sqft
$7,463 Estimated rent
Home value
$1,999,800
$1.88M - $2.12M
$7,463/mo
Zestimate® history
Owner options
List your home for rent
$7,463/mo
Rent Zestimate®
Find your next renter with Zillow Rental Manager. Plus, with online applications, you can quickly screen prospective tenants – for free.
$7,463/mo
Rent Zestimate®
Refinance and save
$11,490/mo
Est. payment
Refinancing to a lower rate could help reduce your monthly payments and save thousands over the life of the loan.
$11,490/mo
Est. payment
Explore your selling options
Work with a Zillow partner agent
Leverage their expertise and Zillow's premium Showcase listings to get your home seen by more buyers.
Get startedList with your own agent
Get your home in front of millions of buyers by listing it on Zillow.
Learn how to do itSell it yourself
Take full control of how buyers see your home on Zillow by listing For Sale by Owner (FSBO).
List your homeWhat's special
Zillow last checked:
Listing updated:
Listed by:
Jeremy Lichtenstein 301-252-0389,
RE/MAX Realty Services
Bought with:
Lindy Gelb, SP40002151
TTR Sotheby's International Realty
Source: Bright MLS,MLS#: MDMC2100820
Facts & features
Interior
Bedrooms & bathrooms
- Bedrooms: 5
- Bathrooms: 5
- Full bathrooms: 4
- 1/2 bathrooms: 1
- Main level bathrooms: 1
Basement
- Area: 1467
Heating
- Forced Air, Natural Gas
Cooling
- Central Air, Electric
Appliances
- Included: Microwave, Dishwasher, Oven, Oven/Range - Gas, Refrigerator, Water Heater, Gas Water Heater
- Laundry: Hookup, Upper Level
Features
- Built-in Features, Butlers Pantry, Family Room Off Kitchen, Open Floorplan, Formal/Separate Dining Room, Kitchen - Gourmet, Kitchen Island, Pantry, Recessed Lighting, Soaking Tub, Bathroom - Stall Shower, Bathroom - Tub Shower, Walk-In Closet(s), Bar
- Flooring: Hardwood, Luxury Vinyl, Ceramic Tile, Carpet
- Basement: Partial,Connecting Stairway,Finished,Heated,Windows
- Number of fireplaces: 1
- Fireplace features: Gas/Propane
Interior area
- Total structure area: 5,374
- Total interior livable area: 4,852 sqft
- Finished area above ground: 3,499
- Finished area below ground: 1,353
Property
Parking
- Total spaces: 4
- Parking features: Garage Faces Front, Garage Door Opener, Attached, Driveway
- Attached garage spaces: 2
- Uncovered spaces: 2
Accessibility
- Accessibility features: None
Features
- Levels: Three
- Stories: 3
- Exterior features: Lighting
- Pool features: None
Lot
- Size: 8,483 Square Feet
Details
- Additional structures: Above Grade, Below Grade
- Parcel number: 161301203527
- Zoning: R60
- Special conditions: Standard
Construction
Type & style
- Home type: SingleFamily
- Architectural style: Colonial
- Property subtype: Single Family Residence
Materials
- HardiPlank Type
- Foundation: Concrete Perimeter
- Roof: Asphalt,Shingle
Condition
- Excellent
- New construction: Yes
- Year built: 2024
Details
- Builder name: Douglas Construction Group, LLC
Utilities & green energy
- Sewer: Public Sewer
- Water: Public
Community & HOA
Community
- Subdivision: Kensington Estates
HOA
- Has HOA: No
Location
- Region: Kensington
Financial & listing details
- Price per square foot: $391/sqft
- Tax assessed value: $1,899,000
- Annual tax amount: $23,280
- Date on market: 8/29/2023
- Listing agreement: Exclusive Right To Sell
- Listing terms: Cash,Conventional
- Ownership: Fee Simple
Price history
| Date | Event | Price |
|---|---|---|
| 3/19/2024 | Sold | $1,895,000-0.2%$391/sqft |
Source:  Bright MLS #MDMC2100820 Report a problem Bright MLS #MDMC2100820 Report a problem | ||
| 9/10/2023 | Pending sale | $1,899,000$391/sqft |
Source: Bright MLS #MDMC2100820 Report a problem | ||
| 8/29/2023 | Listed for sale | $1,899,000+145%$391/sqft |
Source: Bright MLS #MDMC2100820 Report a problem | ||
| 5/5/2023 | Sold | $775,000$160/sqft |
Source: Public Record Report a problem | ||
| 11/15/2020 | Listing removed | $775,000$160/sqft |
Source: Berkshire Hathaway HomeServices PenFed Realty #MDMC723260 Report a problem | ||
| 11/7/2020 | Listing removed | $2,900$1/sqft |
Source: Berkshire Hathaway HomeServices PenFed Realty #MDMC717714 Report a problem | ||
| 10/27/2020 | Price change | $2,900-1.7%$1/sqft |
Source: Berkshire Hathaway HomeServices PenFed Realty #MDMC717714 Report a problem | ||
| 10/27/2020 | Price change | $775,000-6.1%$160/sqft |
Source: Berkshire Hathaway HomeServices PenFed Realty #MDMC723260 Report a problem | ||
| 10/5/2020 | Price change | $825,000+6.5%$170/sqft |
Source: Berkshire Hathaway HomeServices PenFed Realty #MDMC723260 Report a problem | ||
| 9/22/2020 | Price change | $2,950-7.8%$1/sqft |
Source: Berkshire Hathaway HomeServices PenFed Realty #MDMC717714 Report a problem | ||
| 8/28/2020 | Listed for sale | $775,000+19.6%$160/sqft |
Source: Bright MLS #MDMC723260 Report a problem | ||
| 7/30/2020 | Listed for rent | $3,200+18.5%$1/sqft |
Source: Berkshire Hathaway HomeServices PenFed Realty #MDMC717714 Report a problem | ||
| 3/24/2015 | Listing removed | $2,700$1/sqft |
Source: W.C. & A.N. Miller, Realtors, A Long & Foster Co. #MC8513747 Report a problem | ||
| 2/6/2015 | Price change | $2,700-5.3%$1/sqft |
Source: Chevy Chase Miller Sales #MC8513747 Report a problem | ||
| 12/5/2014 | Listed for rent | $2,850$1/sqft |
Source: W.C. & A.N. Miller, Realtors, A Long & Foster Co. #MC8513747 Report a problem | ||
| 8/13/2007 | Sold | $648,000$134/sqft |
Source: Public Record Report a problem | ||
Public tax history
| Year | Property taxes | Tax assessment |
|---|---|---|
| 2025 | $18,838 +12% | $1,568,400 +7.4% |
| 2024 | $16,813 +87.5% | $1,460,500 +87.7% |
| 2023 | $8,966 +11.8% | $778,200 +7.1% |
| 2022 | $8,020 +7.7% | $726,800 +7.6% |
| 2021 | $7,446 +2.5% | $675,400 +2.6% |
| 2020 | $7,263 +5.5% | $658,333 +5.5% |
| 2019 | $6,883 -0.2% | $624,200 |
| 2018 | $6,896 -0.1% | $624,200 +2.7% |
| 2017 | $6,900 -2.9% | $608,033 +2.7% |
| 2016 | $7,108 | $591,867 +2.8% |
| 2015 | $7,108 | $575,700 |
| 2014 | $7,108 | $575,700 |
| 2013 | -- | $575,700 -7.5% |
| 2012 | -- | $622,300 |
| 2011 | -- | $622,300 |
| 2010 | -- | $622,300 -9.6% |
| 2009 | -- | $688,540 +12.6% |
| 2008 | -- | $611,490 +14.4% |
| 2007 | -- | $534,440 +16.8% |
| 2006 | -- | $457,390 +13.3% |
| 2005 | -- | $403,540 +15.4% |
| 2004 | -- | $349,690 +18.2% |
| 2003 | -- | $295,840 +5.8% |
| 2002 | -- | $279,742 |
| 2001 | -- | $279,742 |
Find assessor info on the county website
Neighborhood: South Kensington
Nearby homes
- $1,663,300-- bd4 ba4.3k sqft4413 Brookfield Dr, Kensington, MD 20895Off Market
- $1,704,4005 bd5 ba3.9k sqft4417 Brookfield Dr, Kensington, MD 20895Off Market

- $559,000-- bd1 ba768 sqft4411 Brookfield Dr, Kensington, MD 20895Off Market
- $989,0004 bd2 ba2k sqft4419 Brookfield Dr, Kensington, MD 20895Sold
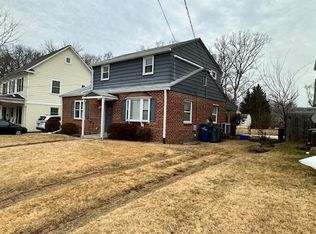
- $--2 bd1 ba832 sqft4414 Colfax St N, Kensington, MD 20895Off Market
- $1,279,0005 bd3 ba2.6k sqft4421 Brookfield Dr, Kensington, MD 20895Off Market
- $1,168,800-- bd2 ba2.8k sqft4409 Brookfield Dr, Kensington, MD 20895Off Market
- $1,752,5002 bd1 ba862 sqft4414 Colfax St, Kensington, MD 20895Off Market
Nearby schools
GreatSchools rating
- 9/10Kensington Parkwood Elementary SchoolGrades: K-5Distance: 0.6 mi
- 9/10North Bethesda Middle SchoolGrades: 6-8Distance: 2.5 mi
- 9/10Walter Johnson High SchoolGrades: 9-12Distance: 2.3 mi
Schools provided by the listing agent
- Elementary: Kensington Parkwood
- Middle: North Bethesda
- High: Walter Johnson
- District: Montgomery County Public Schools
Source: Bright MLS. This data may not be complete. We recommend contacting the local school district to confirm school assignments for this home.
Get a cash offer in 3 minutes
Find out how much your home could sell for in as little as 3 minutes with a no-obligation cash offer.
Estimated market value
$1,999,800
Get a cash offer in 3 minutes
Find out how much your home could sell for in as little as 3 minutes with a no-obligation cash offer.
Estimated market value
$1,999,800
- Maryland
- Montgomery County
- Kensington
- 20895
- South Kensington
- 4415 Brookfield Dr
Nearby cities
Nearby neighborhoods
Nearby zip codes
Other Kensington Topics
