Skip main navigation
Sold for $660,000
  • $660,000

    4415 Cahill Dr, Troy, MI 48098

    3beds
    4,096sqft
    Single Family Residence
    Built in 1985
    0.31 Acres Lot
    $677,200 Zestimate®
    $161/sqft
    $3,641 Estimated rent

    Home value

    $677,200

    $637,000 - $725,000

    $3,641/mo

    Zestimate® history
    Loading
    Loading...

    Owner options

    List your home for rent

    $3,641/mo

    Rent Zestimate®

    Find your next renter with Zillow Rental Manager. Plus, with online applications, you can quickly screen prospective tenants – for free.

    Learn more

    $3,641/mo

    Rent Zestimate®

    Refinance and save

    $4,291/mo

    Est. payment

    Refinancing to a lower rate could help reduce your monthly payments and save thousands over the life of the loan.

    See today's rates

    $4,291/mo

    Est. payment

    Explore your selling options

    Work with a Zillow partner agent

    Leverage their expertise and Zillow's premium Showcase listings to get your home seen by more buyers.

    Get started

    List with your own agent

    Get your home in front of millions of buyers by listing it on Zillow.

    Learn how to do it

    Sell it yourself

    Take full control of how buyers see your home on Zillow by listing For Sale by Owner (FSBO).

    List your home

    What's special

    Moveable islandFinished basementAdditional storage shedsLuxurious ensuite bathroomAggregate drivewayHouse humidifierFull wet bar
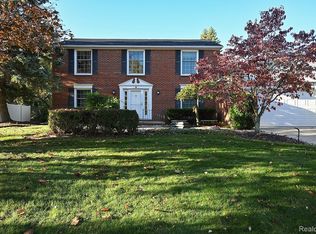
    *Multiple offers - highest and best due 5pm Monday August 4* Welcome to this beautifully maintained contemporary home in one of Troy’s most desirable neighborhoods. With nearly 2,400 square feet of well-designed living space, this one-owner home offers timeless style, thoughtful upgrades, and a layout ideal for both everyday living and entertaining. From the moment you arrive, you’ll notice the stunning curb appeal, aggregate driveway, and manicured landscaping. The main level features open concept floor plan with a spacious entry way, a cozy living room with gas fireplace, an attached formal dining room, first-floor laundry & powder room, and a versatile flex room great for a home office or den. Large casement windows fill the space with natural light. The gourmet kitchen is both functional and stylish, featuring granite countertops, a moveable island, custom cabinetry with 90° hinges, and a built-in microwave. The adjacent dining area opens to an extended Trex and paver deck with motorized retractable awning, leading to the backyard. perfect for entertaining and outdoor gatherings. The primary bedroom is located on the first floor with a luxurious ensuite bathroom with a quartz vanity, walk-in closet, and a spa-like bath with a glass barn door, double body sprays, bench, and white tile finishes. Upstairs, you’ll find two spacious bedrooms both equipped with large walk-in closets and a shared full bath. The finished basement provides additional living space and includes a full wet bar, workshop with large double sink, radon mitigation system, a sump pump with a water backup system, air purifier, and house humidifier. Pool table is included! Additional highlights: 2-car garage with pegboard storage and side door, additional storage sheds on the side of the garage that blend in seamlessly with the home. Roof (2010) | A/C (2014) | Located close to Troy’s award-winning schools, parks, shopping, and dining.

    Zillow last checked:

    Listing updated:

    Listed by:

    Christina Gennari 248-550-4788,

    KW Domain

    Bought with:

    Christina Gennari, 6501322143

    KW Domain

    Source: Realcomp II,MLS#: 20251022787MLS Logo

    Facts & features

    Interior

    Bedrooms & bathrooms
    • Bedrooms: 3
    • Bathrooms: 3
    • Full bathrooms: 2
    • 1/2 bathrooms: 1
    Primary bedroom
    • Level: Entry
    • Area: 121
    • Dimensions: 11 X 11
    Bedroom
    • Level: Second
    • Area: 192
    • Dimensions: 16 X 12
    Bedroom
    • Level: Second
    • Area: 144
    • Dimensions: 12 X 12
    Primary bathroom
    • Level: Entry
    • Area: 90
    • Dimensions: 9 X 10
    Other
    • Level: Second
    • Area: 80
    • Dimensions: 10 X 8
    Other
    • Level: Entry
    • Area: 25
    • Dimensions: 5 X 5
    Other
    • Level: Entry
    • Area: 99
    • Dimensions: 11 X 9
    Dining room
    • Level: Entry
    • Area: 120
    • Dimensions: 10 X 12
    Kitchen
    • Level: Entry
    • Area: 110
    • Dimensions: 11 X 10
    Laundry
    • Level: Entry
    • Area: 48
    • Dimensions: 8 X 6
    Library
    • Level: Entry
    • Area: 143
    • Dimensions: 13 X 11
    Living room
    • Level: Entry
    • Area: 320
    • Dimensions: 16 X 20
    Heating
    • Forced Air, Natural Gas
    Cooling
    • Central Air
    Features
    • Basement: Finished,Full
    • Has fireplace: No
    Interior area
    • Total interior livable area: 4,096 sqft
    • Finished area above ground: 2,396
    • Finished area below ground: 1,700

    Property

    Parking
    • Total spaces: 2
    • Parking features: Two Car Garage, Attached
    • Attached garage spaces: 2
    Features
    • Levels: Two
    • Stories: 2
    • Entry location: GroundLevelwSteps
    • Pool features: None
    Lot
    • Size: 0.31 Acres
    • Dimensions: 90 x 150
    Details
    • Parcel number: 2017426005
    • Special conditions: Short Sale No,Standard

    Construction

    Type & style
    • Home type: SingleFamily
    • Architectural style: Colonial
    • Property subtype: Single Family Residence
    Materials
    • Brick, Vinyl Siding
    • Foundation: Basement, Poured
    Condition
    • New construction: No
    • Year built: 1985
    Details
    • Warranty included: Yes

    Utilities & green energy

    • Sewer: Public Sewer
    • Water: Public

    Community & HOA

    Community
    • Subdivision: MERIHILL ACRES
    HOA
    • Has HOA: No
    Location
    • Region: Troy

    Financial & listing details

    • Price per square foot: $161/sqft
    • Tax assessed value: $187,600
    • Annual tax amount: $6,867
    • Date on market: 8/1/2025
    • Cumulative days on market: 5 days
    • Listing agreement: Exclusive Right To Sell
    • Listing terms: Cash,Conventional,FHA,Va Loan
    • Exclusions: Exclusion(s) Do Not Exist

    Price history

    DateEventPrice
    8/28/2025Sold$660,000+10%$161/sqft
    Source: Realcomp II #20251022787 Report a problem
    8/6/2025Pending sale$599,900$146/sqft
    Source: Realcomp II #20251022787 Report a problem
    8/1/2025Listed for sale$599,900$146/sqft
    Source: Realcomp II #20251022787 Report a problem

    Public tax history

    YearProperty taxesTax assessment
    2024-- $271,710 +15.8%
    2023-- $234,660 +4.7%
    2022-- $224,070 +0.2%
    2021-- $223,730 +1.6%
    2020-- $220,260 +4.2%
    2019-- $211,400 +4.3%
    2015-- $202,760 +20.5%
    2014-- $168,330 +20.1%
    2011-- $140,140
    2010-- $140,140 -16.9%
    2009-- $168,670 -7.1%
    2003-- $181,520 +9.3%
    2002-- $166,090 +31%
    2001$4,543 +5.3%$126,830 +3.2%
    2000$4,313 $122,900
    Find assessor info on the county website

    Neighborhood: 48098

    Nearby schools

    GreatSchools rating
    Get a cash offer in 3 minutes
    Find out how much your home could sell for in as little as 3 minutes with a no-obligation cash offer.
    Estimated market value
    $677,200
    Get a cash offer in 3 minutes
    Find out how much your home could sell for in as little as 3 minutes with a no-obligation cash offer.
    Estimated market value
    $677,200