Skip main navigation
Off market
  • $1,174,400

    4415 Canoga Ave, Woodland Hills, CA 91364

    3beds
    2,332sqft
    SingleFamily
    Built in 1979
    5,999 Square Feet Lot
    $1,174,400 Zestimate®
    $504/sqft
    $6,173 Estimated rent

    Home value

    $1,174,400

    $1.09M - $1.27M

    $6,173/mo

    Zestimate® history
    Loading
    Loading...

    Owner options

    List your home for rent

    $6,173/mo

    Rent Zestimate®

    Find your next renter with Zillow Rental Manager. Plus, with online applications, you can quickly screen prospective tenants – for free.

    Learn more

    $6,173/mo

    Rent Zestimate®

    Refinance and save

    $7,516/mo

    Est. payment

    Refinancing to a lower rate could help reduce your monthly payments and save thousands over the life of the loan.

    See today's rates

    $7,516/mo

    Est. payment

    Explore your selling options

    Work with a Zillow partner agent

    Leverage their expertise and Zillow's premium Showcase listings to get your home seen by more buyers.

    Get started

    List with your own agent

    Get your home in front of millions of buyers by listing it on Zillow.

    Learn how to do it

    Sell it yourself

    Take full control of how buyers see your home on Zillow by listing For Sale by Owner (FSBO).

    List your home

    What's special

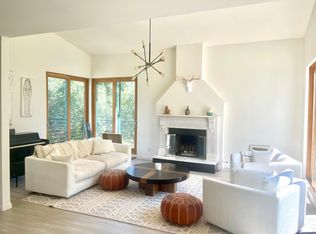
    Beautiful 3 bedroom, 2.5 bath homes South of Ventura Blvd. nestled among the huge trees up in the mountains. Enjoy the floor to ceiling windows looking out to the trees and scenery. This home offers 3 big decks with new tile flooring and rails to enjoy, newer stucco, newer block walls, terraced backyard, newer stairs and rails going up to the front door and in the backyard, newer roll up garage door, wood laminate flooring throught the 1st floor and privacy. The kitchen offers granite counter, maple cabinets, double oven, new refrigerator that will stay, ceiling fan, pantry, island and eat in area. The living room boasts floor to ceiling windows to look out into the mountains. The formal dining has room for a large table and china cabinet with a slider to patio. The family room/den has a pot belly stove and wet bar with granite counter. Upstairs offer the master suite with walk-in closet and full bath. All the bedrooms are a great size and have ceiling fans with a slider out to the deck from one bedroom. The upstairs hall bath features granite counter and walk in shower. The backyard is terraced and has block walls all around. There is a big storage space on outside of house.

    This property is not currently displayed as for sale or rent on Zillow. This may be different from what's on other websites or public sources.
    Facts & features

    Interior

    Bedrooms & bathrooms
    • Bedrooms: 3
    • Bathrooms: 3
    • Full bathrooms: 2
    • 1/2 bathrooms: 1
    Heating
    • Forced air, Gas
    Appliances
    • Included: Dishwasher, Dryer, Microwave, Range / Oven, Refrigerator, Washer
    • Laundry: Dryer Included, Washer Included, Gas Dryer Hookup, In Closet
    Features
    • Recessed Lighting, Unfurnished, Balcony, Granite Counters, Living Room Balcony, Block Walls, Ceiling Fan(s), High Ceilings
    • Flooring: Laminate
    • Doors: Sliding Doors, Mirror Closet Door(s)
    • Windows: Blinds, Screens, Double Pane Windows
    • Has fireplace: Yes
    • Fireplace features: Gas, Family Room, Wood Stove Insert
    • Common walls with other units/homes: No Common Walls
    Interior area
    • Total interior livable area: 2,332 sqft

    Property

    Parking
    • Total spaces: 2
    • Parking features: Garage - Attached
    Features
    • Levels: Two
    • Patio & porch: Deck, Patio
    • Has view: Yes
    • View description: Territorial
    Lot
    • Size: 5,999 Square Feet
    • Features: Front Yard, Sprinklers In Rear, Landscaped, Sprinkler System, Lawn, Sprinklers In Front, Sprinklers Timer, Garden, Up Slope from Street
    Details
    • Additional structures: Storage
    • Parcel number: 2190014024
    • Special conditions: Standard

    Construction

    Type & style
    • Home type: SingleFamily
    • Architectural style: Conventional
    Materials
    • Roof: Asphalt
    Condition
    • Updated/Remodeled
    • Year built: 1979

    Utilities & green energy

    • Sewer: Sewer Paid
    • Water: Public
    • Utilities for property: Cable Available, Water Connected, Phone Connected, Sewer Connected, Electricity Connected, Natural Gas Connected

    Community & HOA

    Location
    • Region: Woodland Hills

    Financial & listing details

    • Price per square foot: $504/sqft
    • Tax assessed value: $881,254
    • Road surface type: Paved

    Price history

    DateEventPrice
    8/23/2019Listing removed$825,000$354/sqft
    Source: Realty Executives Homes #SR19077642 Report a problem
    8/23/2019Listed for sale$825,000+4.4%$354/sqft
    Source: Realty Executives Homes #SR19077642 Report a problem
    8/22/2019Sold$790,000-4.2%$339/sqft
    Source: CRISNet / SRAR #SR19077642 Report a problem
    7/21/2019Pending sale$825,000$354/sqft
    Source: Realty Executives Homes #SR19077642 Report a problem
    5/25/2019Listed for sale$825,000$354/sqft
    Source: Realty Executives #SR19077642 Report a problem
    5/22/2019Pending sale$825,000$354/sqft
    Source: Realty Executives #SR19077642 Report a problem
    5/4/2019Price change$825,000-4.6%$354/sqft
    Source: Realty Executives #SR19077642 Report a problem
    4/6/2019Listed for sale$865,000+3.1%$371/sqft
    Source: Realty Executives #SR19077642 Report a problem
    7/21/2008Listing removed$839,000$360/sqft
    Source: NCI Report a problem
    2/1/2008Listed for sale$839,000+189.3%$360/sqft
    Source: NCI Report a problem
    12/31/1998Sold$290,000$124/sqft
    Source: Public Record Report a problem

    Public tax history

    YearProperty taxesTax assessment
    2026-- $881,254 +2%
    2025$10,605 +1.8%$863,975 +2%
    2024$10,416 +2%$847,035 +2%
    2023$10,215 +4.7%$830,427 +2%
    2022$9,758 +1.3%$814,145 +2%
    2021$9,631 -1%$798,183 +1%
    2020$9,726 $790,000 +93.8%
    2019$9,726 +95%$407,540 +2%
    2018$4,987 $399,550 +2%
    2017$4,987 +2.2%$391,716 +2%
    2016$4,878 +3.1%$384,037 +1.5%
    2015$4,732 +1%$378,269 +2%
    2014$4,683 $370,860 +2.5%
    2012-- $361,947 +2%
    2011-- $354,851 +0.8%
    2010-- $352,200 -0.2%
    2009-- $353,038 +2%
    2008-- $346,116 +2%
    2007-- $339,331 +2%
    2006-- $332,679
    2005-- $332,679 +4%
    2004-- $319,763 +1.9%
    2003-- $313,903 +2%
    2002-- $307,749 +4%
    2000-- $295,800
    Find assessor info on the county website

    Neighborhood: Woodland Hills

    Nearby schools

    GreatSchools rating
    Schools provided by the listing agent
    • District: Los Angeles Unified

    Source: The MLS. This data may not be complete. We recommend contacting the local school district to confirm school assignments for this home.

    Get a cash offer in 3 minutes
    Find out how much your home could sell for in as little as 3 minutes with a no-obligation cash offer.
    Estimated market value
    $1,174,400
    Get a cash offer in 3 minutes
    Find out how much your home could sell for in as little as 3 minutes with a no-obligation cash offer.
    Estimated market value
    $1,174,400