Skip main navigation
Sold for $630,000
  • $630,000

    4415 Cedar St, Eureka, CA 95503

    3beds
    2baths
    2,153sqft
    Single Family Residence
    Built in 1995
    6,098.4 Square Feet Lot
    $614,900 Zestimate®
    $293/sqft
    $2,695 Estimated rent

    Home value

    $614,900

    $517,000 - $732,000

    $2,695/mo

    Zestimate® history
    Loading
    Loading...

    Owner options

    List your home for rent

    $2,695/mo

    Rent Zestimate®

    Find your next renter with Zillow Rental Manager. Plus, with online applications, you can quickly screen prospective tenants – for free.

    Learn more

    $2,695/mo

    Rent Zestimate®

    Refinance and save

    $3,958/mo

    Est. payment

    Refinancing to a lower rate could help reduce your monthly payments and save thousands over the life of the loan.

    See today's rates

    $3,958/mo

    Est. payment

    Explore your selling options

    Work with a Zillow partner agent

    Leverage their expertise and Zillow's premium Showcase listings to get your home seen by more buyers.

    Get started

    List with your own agent

    Get your home in front of millions of buyers by listing it on Zillow.

    Learn how to do it

    Sell it yourself

    Take full control of how buyers see your home on Zillow by listing For Sale by Owner (FSBO).

    List your home

    What's special

    Cozy fireplaceLandscaped backyardMajestic redwoodsRed cedar sidingPrimary suitePresidential roofFormal dining room
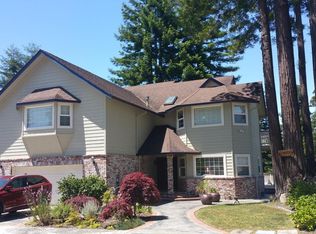
    Accepted contingent offer with seller right to cancel with 15 days notice. Welcome to Cedar Ridge Estates, where elegance meets comfort in this exquisite 3-bedroom, 2.5-bath home. Spanning approx 2,153 square feet, this property is a fusion of functionality and flexibility, boasting features that cater to both family living and entertaining. Step inside to be greeted by cathedral ceilings in the foyer. The family room, with its cozy fireplace, flows seamlessly into the dining area, providing ample space for gatherings. Coupled with a formal dining room and separate living room, you have plenty of options for hosting all your friends and family. The kitchen is a chef's delight, with maple cabinets, tile counters, and a built-in microwave, making meal prep a breeze. Retreat to the primary suite, where a walk-in closet and jetted tub offer a serene escape. Two additional guest bedrooms provide versatility, with one featuring a bonus room perfect for an office, yoga studio, or so much more. Outside, the landscaped backyard, framed by majestic redwoods, offers a tranquil setting for outdoor enjoyment. The home's durability is underscored by a presidential roof and red cedar siding. An oversized, finished garage adds practicality to this stunning abode. Located in a picturesque community, this is more than a houseit's your next home. Don't miss out on this opportunity to live in style and comfort in the heart of Cedar Ridge Estates. Schedule your viewing today!

    Zillow last checked:

    Listing updated:

    Listed by:

    Sarah Corliss sarah@forbesandassoc.com,

    Forbes & Associates

    Bought with:

    Janna Walsh, DRE # 01967904

    Corcoran Icon Properties Arcata

    Source: HBMLS,MLS#: 269605MLS Logo

    Facts & features

    Interior

    Bedrooms & bathrooms
    • Bedrooms: 3
    • Bathrooms: 2.5
    Heating
    • Forced Air, Natural Gas
    Appliances
    • Included: Gas, Range Hood, Free-Standing Refrigerator
    • Laundry: Dryer Hookup, Gas, Inside, Washer Hookup
    Features
    • Breakfast Bar, Tile Counters
    • Flooring: Carpet, Parquet, Vinyl
    • Windows: Double Pane Windows
    • Number of fireplaces: 1
    Interior area
    • Total structure area: 2,153
    • Total interior livable area: 2,153 sqft

    Property

    Parking
    • Total spaces: 2
    • Parking features: Garage Door Opener, Direct Access
    • Garage spaces: 2
    Features
    • Patio & porch: Porch
    • Fencing: Full
    • Has view: Yes
    • View description: Trees/Woods
    Lot
    • Size: 6,098 sqft
    • Features: Flat
    Details
    • Parcel number: 300071011000

    Construction

    Type & style
    • Home type: SingleFamily
    • Architectural style: Custom
    • Property subtype: Single Family Residence
    Materials
    • Foundation: Concrete Perimeter
    Condition
    • New construction: No
    • Year built: 1995

    Utilities & green energy

    • Electric: 220 Volts in Laundry
    • Water: Public

    Community & neighborhood

    Security
    • Security features: Security System
    Location
    • Region: Eureka

    Other

    Other facts
    • Road surface type: Concrete, Paved

    Price history

    DateEventPrice
    8/14/2025Sold$630,000-2.3%$293/sqft
    Source: HBMLS #269605 Report a problem
    7/14/2025Contingent$645,000$300/sqft
    Source: HBMLS #269605 Report a problem
    6/6/2025Price change$645,000-2.1%$300/sqft
    Source: HBMLS #269605 Report a problem
    5/20/2025Listed for sale$659,000$306/sqft
    Source: HBMLS #269605 Report a problem

    Public tax history

    YearProperty taxesTax assessment
    2025$3,815 +8.5%$334,902 +2%
    2024$3,517 +2.7%$328,336 +2%
    2023$3,422 -4.3%$321,899 +2%
    2022$3,578 +7.7%$315,588 +2%
    2021$3,323 +1.9%$309,401 +1%
    2020$3,262 +0.6%$306,230 +2%
    2019$3,242 +4.5%$300,226 +2%
    2018$3,103 +0.6%$294,340 +2%
    2017$3,085 -0.1%$288,569 +2%
    2016$3,088 +1%$282,912 +1.5%
    2015$3,058 +7%$278,664 +2%
    2014$2,857 $273,206 +2.5%
    2012-- $266,641 +2%
    2011-- $261,414 +0.8%
    2010-- $259,462 -0.2%
    2009-- $260,079 +2%
    2008-- $254,981 +2%
    2007-- $249,982 +2%
    2006-- $245,081 +2%
    2005-- $240,276 +2%
    2004-- $235,566 +1.9%
    2003-- $231,250 +2%
    2002-- $226,717 +2%
    2001-- $222,273 +2%
    2000-- $217,915

    Find assessor info on the county website

    Neighborhood: 95503

    Nearby schools

    GreatSchools rating
    Get pre-qualified for a loan
    At Zillow Home Loans, we can pre-qualify you in as little as 5 minutes with no impact to your credit score.

    An equal housing lender. NMLS #10287.